


Description
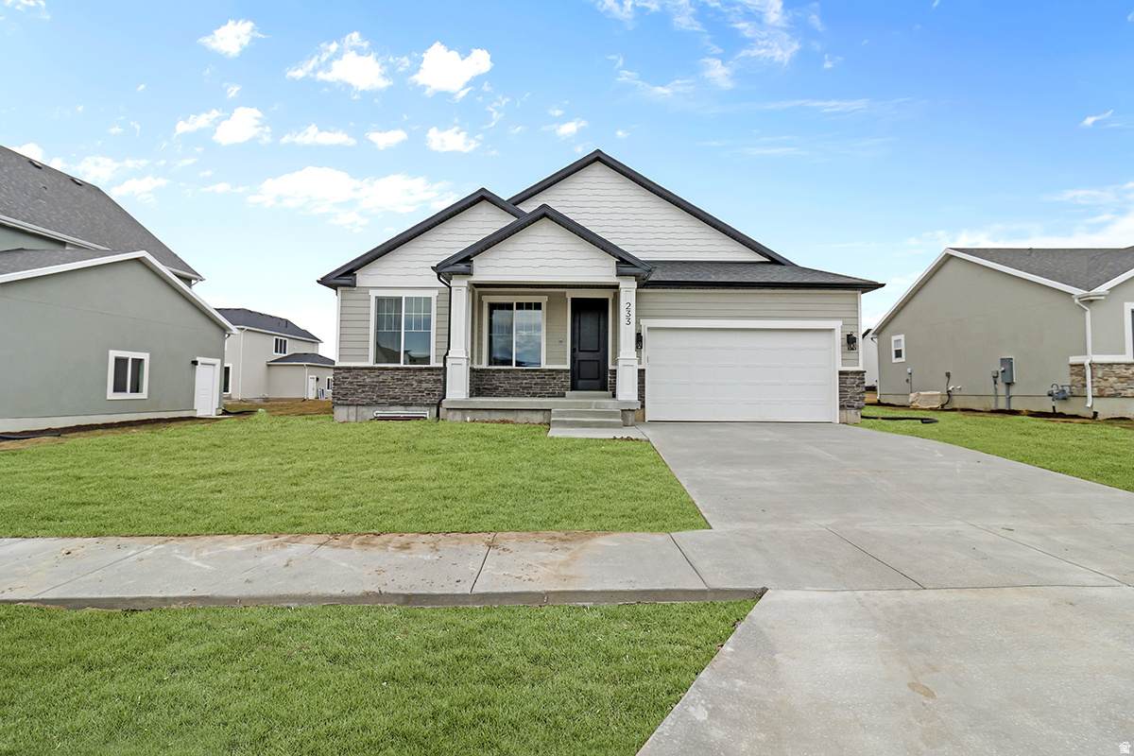
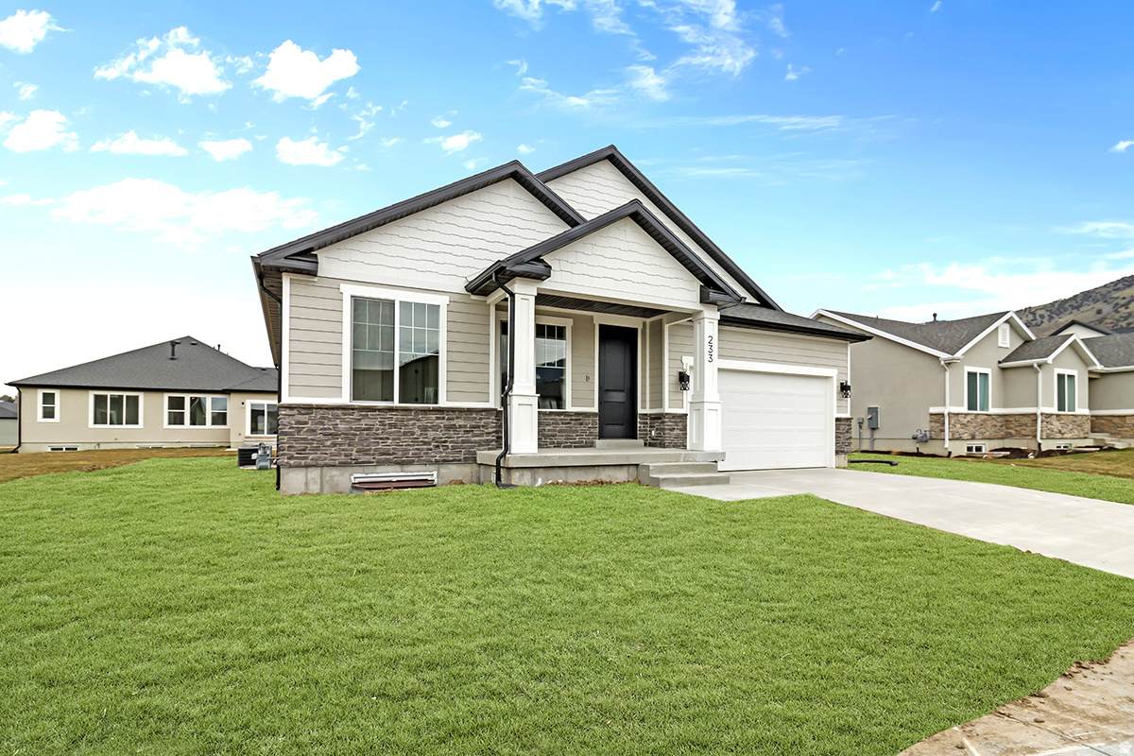
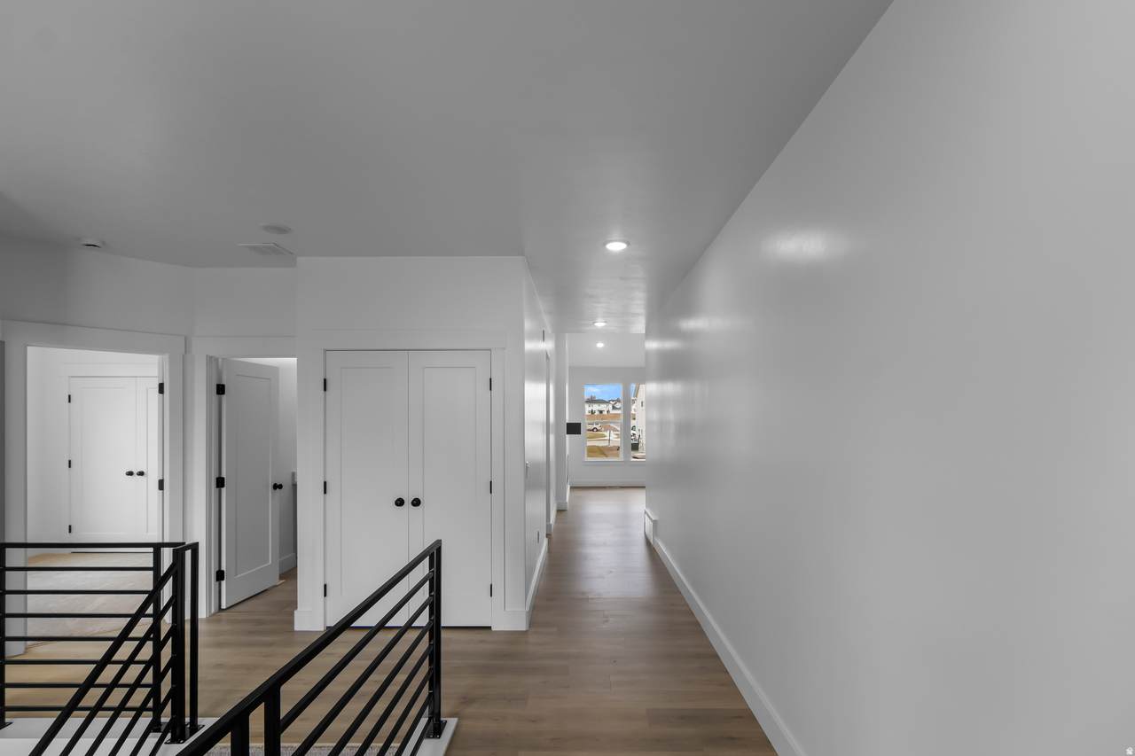
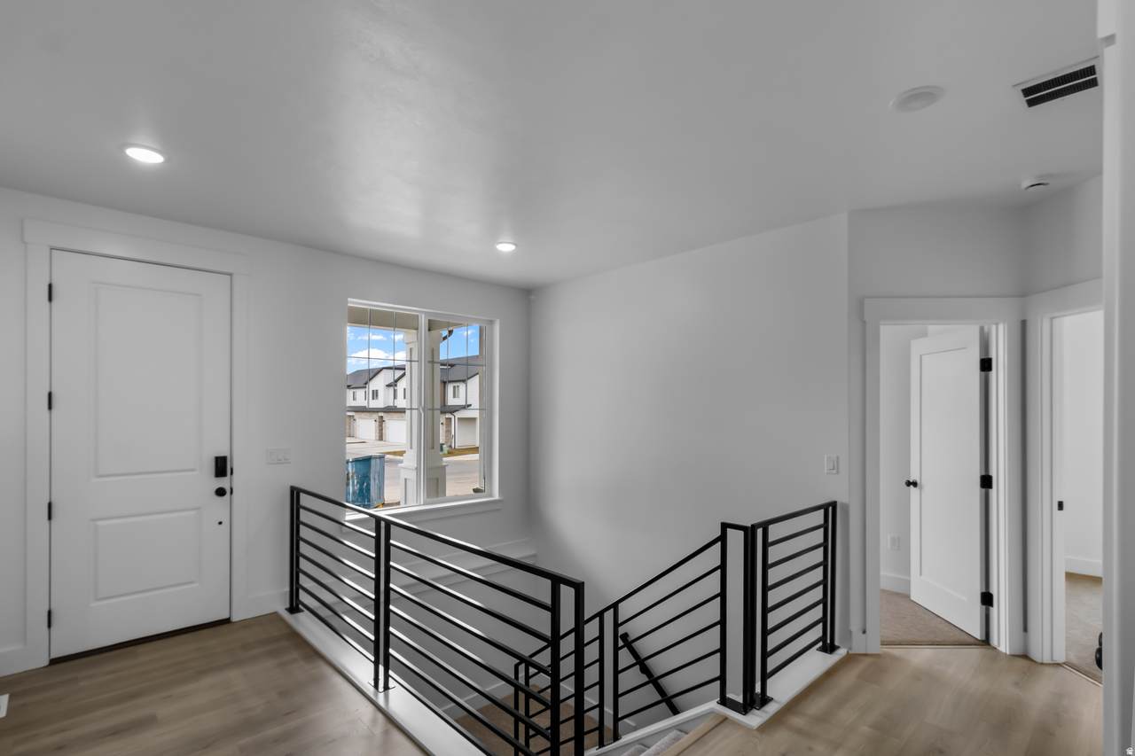
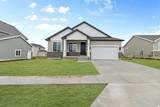
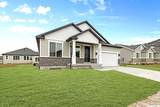
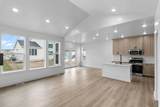
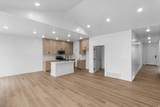
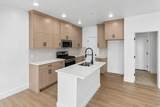
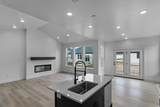
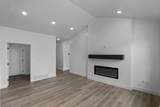
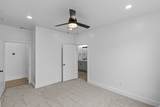
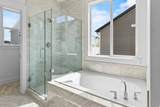
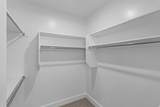
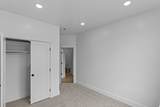
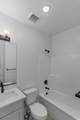
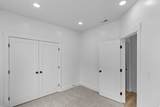
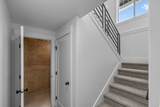
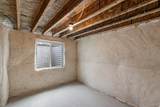
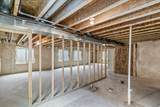
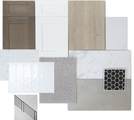
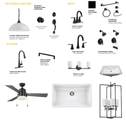
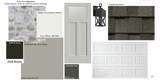
Welcome to this Lyndhurst plan currently under construction in the Providence community, Vineyard. A traditional home with a modern layout perfect for you and your family. The great room has a high vaulted ceiling and large windows with natural light and is great for everyday living, gathering, and relaxing. With an open concept-plan, the kitchen is included in this space with an island, walk-in pantry, and designated dining space with all help make your kitchen convenient and comfortable. Just off the great room, you'll find the primary suite. This awesome primary bath features a double vanity, walk-in shower + separate soaker tub, toilet closet, and walk-in closet. In the hallway off the entry, you'll find the additional 2 bedrooms and bathroom as well as a conveniently located coat closet. Plus, there is an unfinished basement providing a ton of room to grow! Come tour this home today! *This home is under construction and scheduled to be completed in October. Pictures are of previously completed homes and may feature different finish styles and colors. Design sample pictures included at the end of the photos.
-
3BEDS
-
0.14ACRES
-
2BATHS
-
01/2 BATHS
-
3,206SQFT
-
$172$/SQFT
School Information
Description
Welcome to this Lyndhurst plan currently under construction in the Providence community, Vineyard. A traditional home with a modern layout perfect for you and your family. The great room has a high vaulted ceiling and large windows with natural light and is great for everyday living, gathering, and relaxing. With an open concept-plan, the kitchen is included in this space with an island, walk-in pantry, and designated dining space with all help make your kitchen convenient and comfortable. Just off the great room, you'll find the primary suite. This awesome primary bath features a double vanity, walk-in shower + separate soaker tub, toilet closet, and walk-in closet. In the hallway off the entry, you'll find the additional 2 bedrooms and bathroom as well as a conveniently located coat closet. Plus, there is an unfinished basement providing a ton of room to grow! Come tour this home today! *This home is under construction and scheduled to be completed in October. Pictures are of previously completed homes and may feature different finish styles and colors. Design sample pictures included at the end of the photos.
Based on information from the Wasatch Front Regional Multiple Listing Service, Inc. as of 2026-10-10T14:41:13.197. All data, including all measurements and calculations of area, is obtained from various sources and has not been, and will not be, verified by broker or the MLS. All information should be independently reviewed and verified for accuracy. Properties may or may not be listed by the office/agent presenting the information.The information provided is for consumers' personal, non-commercial use and may not be used for any purpose other than to identify prospective properties consumers may be interested in purchasing. Information deemed reliable but not guaranteed accurate. Buyer to verify all information.