




Description
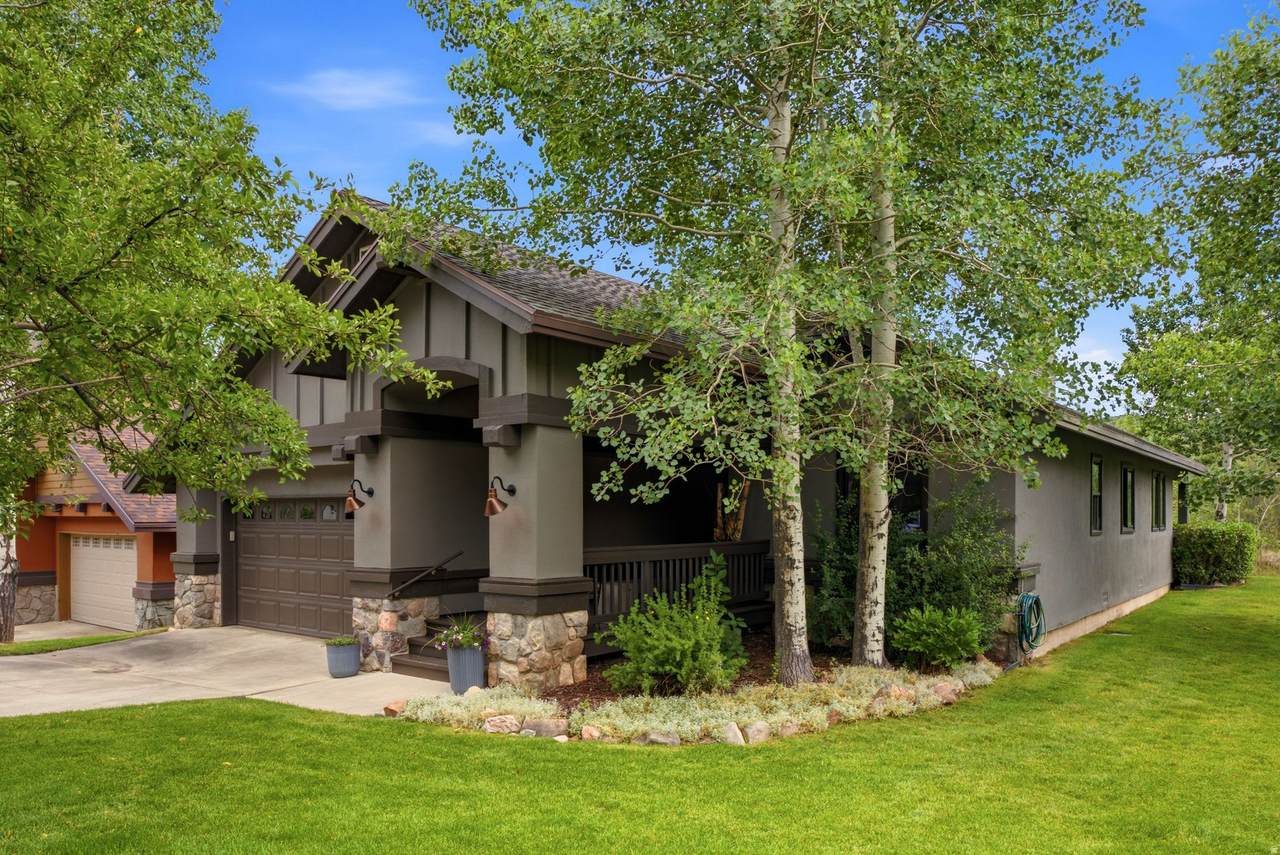
Discover the perfect blend of convenience and access to endless mountain adventures from this inviting south-facing single level 3-bedroom cottage in the coveted Sun Peak community. Situated on a spacious and open corner lot focused towards the mountains of Park City, the home is bathed in natural light and framed by breathtaking ski resort views, offering an open and welcoming feel that captures the true spirit of Park City living. Step outside onto the spacious back deck-your private sanctuary for morning coffee with ski resort views, summer al fresco dinners, or simply soaking in the serenity of the surrounding mountains. The location is truly unbeatable: just around the corner from the Canyons Ski Village, proximity to schools, Sun Peak trails that take you up to the endless Park City trail network, a short walk to the free bus stop, and your favorite local coffee shop at the Park City Nursery just a stone's throw away. Inside, enjoy a thoughtfully updated remodeled master bath with a steam shower to relax in at the end of the day. The home comes with architectural plans for an upstairs addition, giving you the exciting opportunity to customize and expand as your needs evolve-all while enjoying the ease of a centrally located, low-maintenance cottage. As part of the vibrant Sun Peak community, you'll have access to premium clubhouse amenities including a fitness center, remodeled pool, pickleball and tennis courts, and extensive walking and riding trails. Whether you're seeking a full-time mountain home, a ski getaway, or a smart investment property, this cottage delivers unparalleled lifestyle and potential. Don't miss your chance to own a slice of Park City paradise. Schedule a showing today and imagine calling Willow Draw home!
-
3BEDS
-
0.18ACRES
-
2BATHS
-
01/2 BATHS
-
1,668SQFT
-
$983$/SQFT
School Information
Description
Discover the perfect blend of convenience and access to endless mountain adventures from this inviting south-facing single level 3-bedroom cottage in the coveted Sun Peak community. Situated on a spacious and open corner lot focused towards the mountains of Park City, the home is bathed in natural light and framed by breathtaking ski resort views, offering an open and welcoming feel that captures the true spirit of Park City living. Step outside onto the spacious back deck-your private sanctuary for morning coffee with ski resort views, summer al fresco dinners, or simply soaking in the serenity of the surrounding mountains. The location is truly unbeatable: just around the corner from the Canyons Ski Village, proximity to schools, Sun Peak trails that take you up to the endless Park City trail network, a short walk to the free bus stop, and your favorite local coffee shop at the Park City Nursery just a stone's throw away. Inside, enjoy a thoughtfully updated remodeled master bath with a steam shower to relax in at the end of the day. The home comes with architectural plans for an upstairs addition, giving you the exciting opportunity to customize and expand as your needs evolve-all while enjoying the ease of a centrally located, low-maintenance cottage. As part of the vibrant Sun Peak community, you'll have access to premium clubhouse amenities including a fitness center, remodeled pool, pickleball and tennis courts, and extensive walking and riding trails. Whether you're seeking a full-time mountain home, a ski getaway, or a smart investment property, this cottage delivers unparalleled lifestyle and potential. Don't miss your chance to own a slice of Park City paradise. Schedule a showing today and imagine calling Willow Draw home!
Based on information from the Wasatch Front Regional Multiple Listing Service, Inc. as of 2026-10-12T03:23:41.467. All data, including all measurements and calculations of area, is obtained from various sources and has not been, and will not be, verified by broker or the MLS. All information should be independently reviewed and verified for accuracy. Properties may or may not be listed by the office/agent presenting the information.The information provided is for consumers' personal, non-commercial use and may not be used for any purpose other than to identify prospective properties consumers may be interested in purchasing. Information deemed reliable but not guaranteed accurate. Buyer to verify all information.