




Description
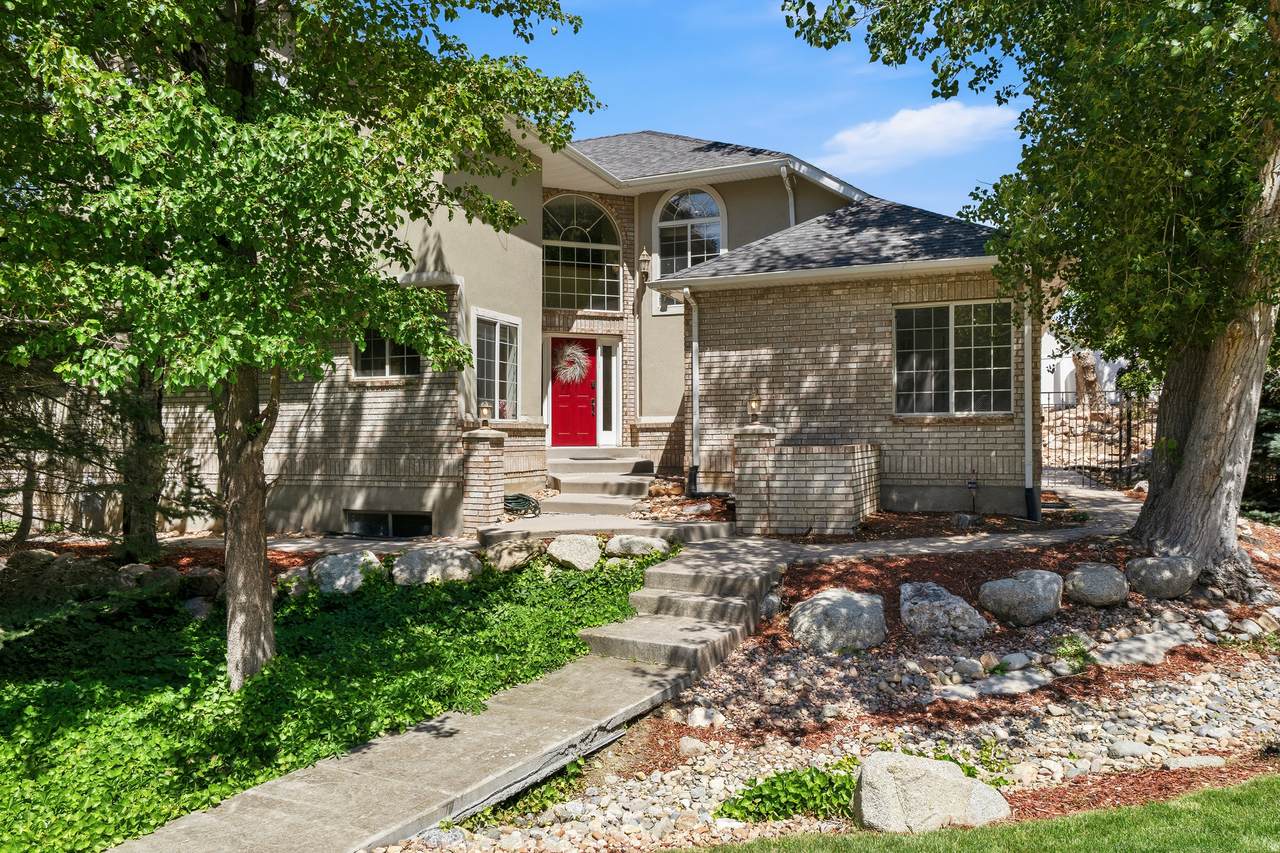
*Buyer financing fell through!* This well-designed home offers approximately 5,200 square feet of living space on a lot size of approximately 0.42 acres. The property features five bedrooms and four bathrooms, providing ample space and flexibility. The primary bedroom is a serene retreat, offering a private en-suite bathroom and ample closet space. A main level bathroom with its own bathroom allows for a private guest room or flexibility for a primary bedroom. The remaining three bedrooms are generously sized, accommodating a variety of living arrangements. The four bathrooms are thoughtfully appointed, ensuring comfort and convenience. The open floor plan, with large floor to ceiling windows creates a seamless flow between the living, dining, and kitchen areas, fostering a sense of togetherness. The kitchen is equipped with modern appliances and ample counter space, making it an ideal space for culinary enthusiasts. The sizable lot provides ample outdoor space, allowing for versatile uses such as gardening, entertaining, or simply enjoying the natural surroundings. The property's location offers the perfect balance of privacy and accessibility, making it an ideal choice for those seeking a comfortable and well-appointed living space. The front strip has been designed with low water flow in mind. The pots have been professionally designed to flower throughout the year with native pollenating plants that are drought resistant. Square footage figures are provided as a courtesy estimate only and were obtained from previous appraisals. Buyer is advised to obtain an independent measurement. Owners are the agents.
-
5BEDS
-
0.41ACRES
-
4BATHS
-
01/2 BATHS
-
5,027SQFT
-
$178$/SQFT
School Information
Description
*Buyer financing fell through!* This well-designed home offers approximately 5,200 square feet of living space on a lot size of approximately 0.42 acres. The property features five bedrooms and four bathrooms, providing ample space and flexibility. The primary bedroom is a serene retreat, offering a private en-suite bathroom and ample closet space. A main level bathroom with its own bathroom allows for a private guest room or flexibility for a primary bedroom. The remaining three bedrooms are generously sized, accommodating a variety of living arrangements. The four bathrooms are thoughtfully appointed, ensuring comfort and convenience. The open floor plan, with large floor to ceiling windows creates a seamless flow between the living, dining, and kitchen areas, fostering a sense of togetherness. The kitchen is equipped with modern appliances and ample counter space, making it an ideal space for culinary enthusiasts. The sizable lot provides ample outdoor space, allowing for versatile uses such as gardening, entertaining, or simply enjoying the natural surroundings. The property's location offers the perfect balance of privacy and accessibility, making it an ideal choice for those seeking a comfortable and well-appointed living space. The front strip has been designed with low water flow in mind. The pots have been professionally designed to flower throughout the year with native pollenating plants that are drought resistant. Square footage figures are provided as a courtesy estimate only and were obtained from previous appraisals. Buyer is advised to obtain an independent measurement. Owners are the agents.
Based on information from the Wasatch Front Regional Multiple Listing Service, Inc. as of 2026-10-08T21:41:44.657. All data, including all measurements and calculations of area, is obtained from various sources and has not been, and will not be, verified by broker or the MLS. All information should be independently reviewed and verified for accuracy. Properties may or may not be listed by the office/agent presenting the information.The information provided is for consumers' personal, non-commercial use and may not be used for any purpose other than to identify prospective properties consumers may be interested in purchasing. Information deemed reliable but not guaranteed accurate. Buyer to verify all information.