
Skip To Content

187 Lakeside Dr

Fish Haven, ID 83287
  • $679,000
  • STATUS: Active Under Contract
  • ON SITE: 110 Days
  • MLS #: 2167444
Under Contract
$679,000
  • 5
    BEDS
  • 0.62
    ACRES
  • 3
    BATHS
  • 0
    1/2 BATHS
  • 2,374
    SQFT
  • $286
    $/SQFT
Neighborhood:
Type:
Single-Family Home
Built:
2009
County:
Area:

School Information

Elementary School:
Middle School:
High School:
School District:

Description

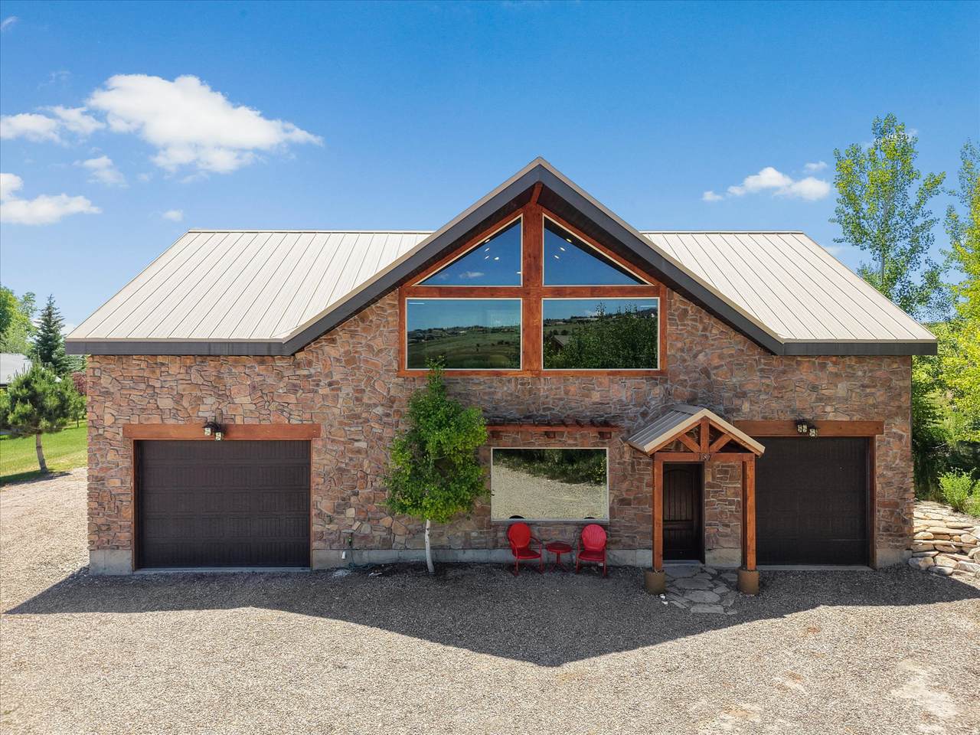
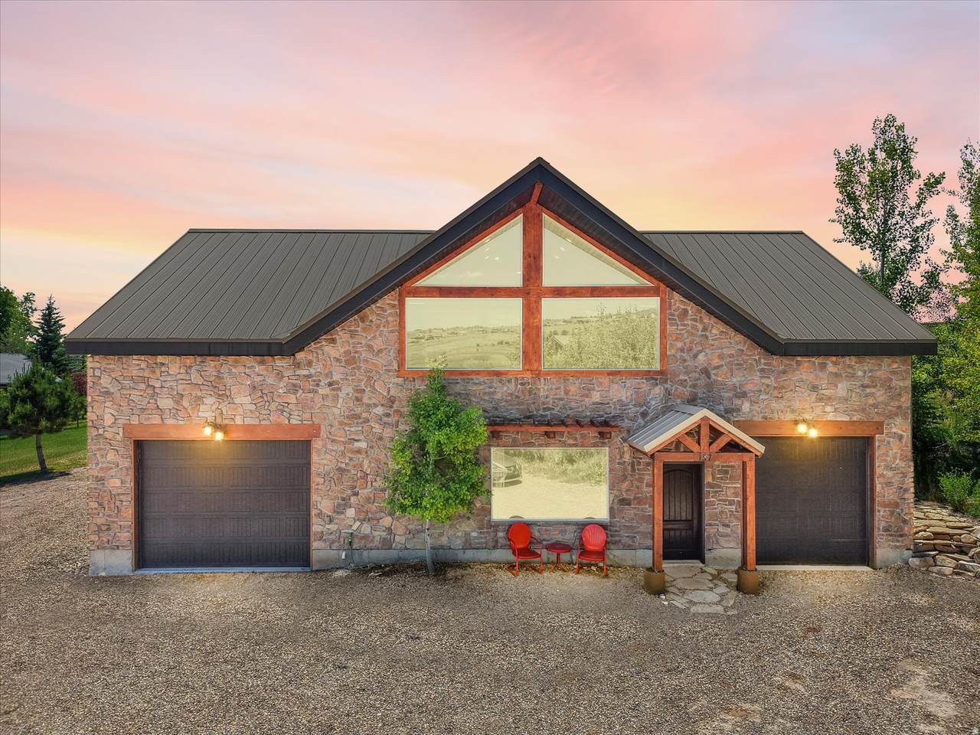
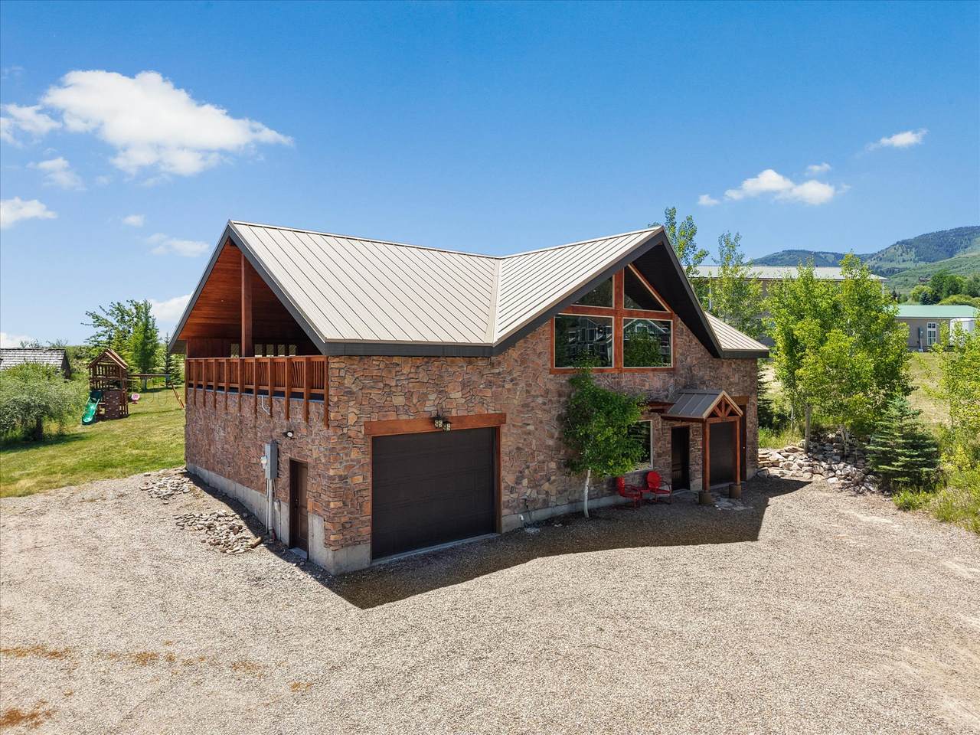
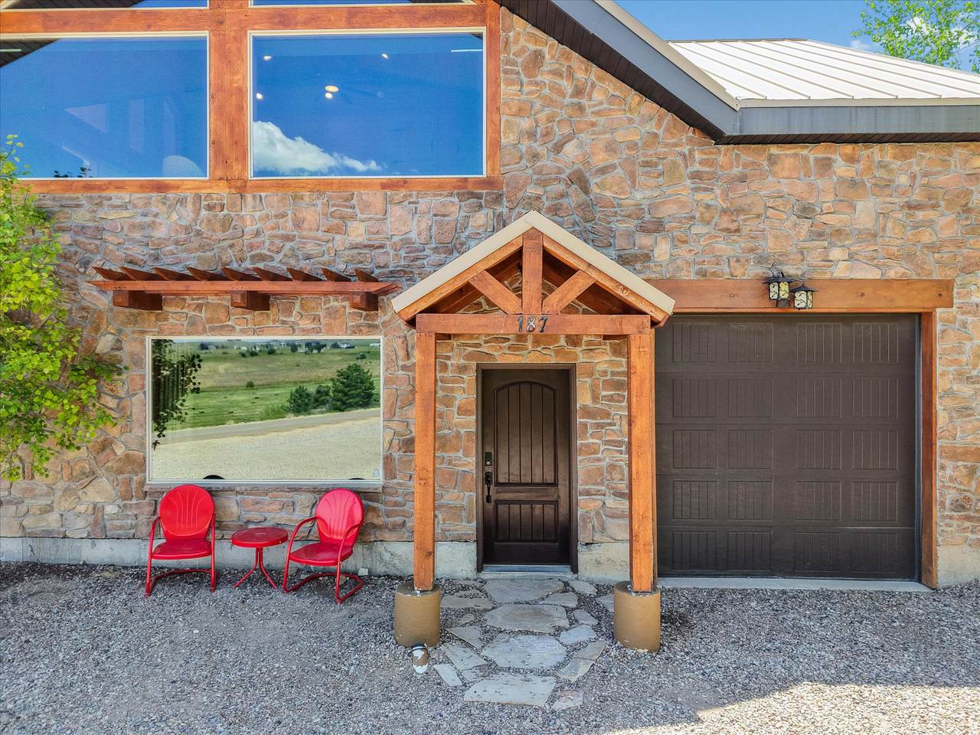
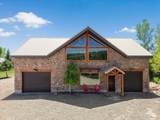
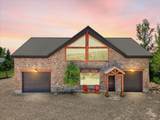
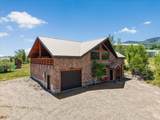
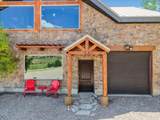
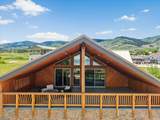
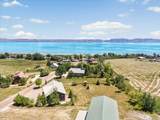
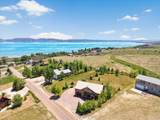
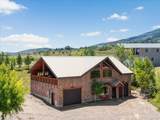
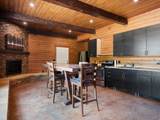
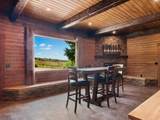
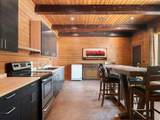
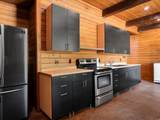
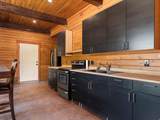
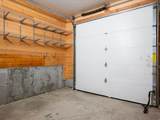
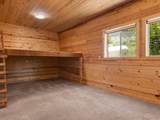
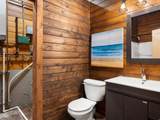
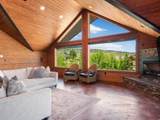
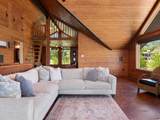
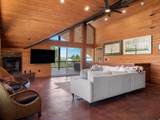
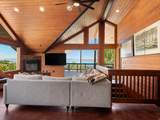
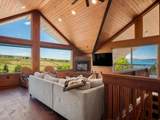
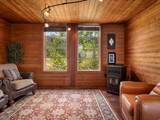
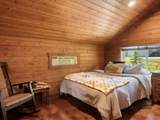
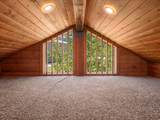
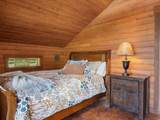
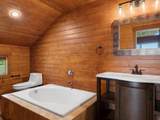
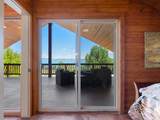
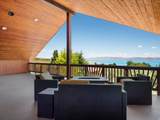
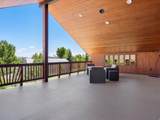
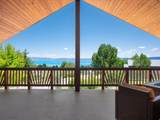
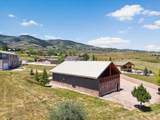
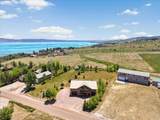
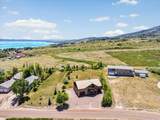
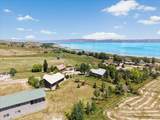
Enjoy spectacular Bear Lake and mountain views from this beautifully maintained Fish Haven property! Situated on a generous 0.62-acre lot, this home offers plenty of space to relax, entertain, and enjoy the outdoors. The expansive patio is the perfect place to take in the stunning scenery and unforgettable sunsets. Inside, you'll find durable and attractive stained concrete floors, while the full sprinkler system keeps the property looking its best with minimal effort. The home also features two garage spaces for vehicles, toys, and extra storage. Located just minutes from Bear Lake recreation, this property combines comfort, convenience, and incredible views in one exceptional package. Buyer to verify all information and Sq footage figures

Monthly Payment Calculator


Based on information from the Wasatch Front Regional Multiple Listing Service, Inc. as of 2026-10-13T03:25:06.21. All data, including all measurements and calculations of area, is obtained from various sources and has not been, and will not be, verified by broker or the MLS. All information should be independently reviewed and verified for accuracy. Properties may or may not be listed by the office/agent presenting the information.The information provided is for consumers' personal, non-commercial use and may not be used for any purpose other than to identify prospective properties consumers may be interested in purchasing. Information deemed reliable but not guaranteed accurate. Buyer to verify all information.
www.utahrealestate.luxury/homes/178084101
Print Image

187 Lakeside Dr Fish Haven, ID 83287

  • Price: $679,000
  • Status: Active Under Contract
  • On Site: 110 Days
  • MLS #: 2167444
5
Beds
3
Baths
0
½ Baths
0.62
Acres
2,374
SQFT
$286
$/SQFT
2009
Built
Neighborhood:
Lakeside Est
County:
Bear Lake
Area:
Elko
Elementary School:
Paris
Middle School:
Bear Lake
High School:
Bear Lake
School District:
Bear Lake County
Property Description
Enjoy spectacular Bear Lake and mountain views from this beautifully maintained Fish Haven property! Situated on a generous 0.62-acre lot, this home offers plenty of space to relax, entertain, and enjoy the outdoors. The expansive patio is the perfect place to take in the stunning scenery and unforgettable sunsets. Inside, you'll find durable and attractive stained concrete floors, while the full sprinkler system keeps the property looking its best with minimal effort. The home also features two garage spaces for vehicles, toys, and extra storage. Located just minutes from Bear Lake recreation, this property combines comfort, convenience, and incredible views in one exceptional package. Buyer to verify all information and Sq footage figures
Exterior Features

Architectural Style Stories: 2 Attached Garage YN Yes Carport YN No Construction Materials CompositionStone Construction Status Blt./Standing Covered Spaces 2 Exterior Features Basement EntranceDeck; CoveredDouble Pane WindowsLightingSecured ParkingSliding Glass Doors Frontage Length 115.0 Garage YN Yes Horse Property YN No Lot Features Additional Land AvailableSprinkler: Auto-FullTerrain: Grad SlopeView: LakeView: Mountain Lot Size Dimensions 115.0x218.0x0.0 Mobile Length 0 Mobile Width 0 Open Parking Spaces 10 Open Parking YN No Other Equipment Fireplace EquipmentSwing Set Other Parking Common RV Parking Parking Features SecuredRv ParkingAttachedOpenerExtra Length Parking Total 12 Pool Features FencedIn Ground Pool Private YN Yes Roof Metal RVParking Dimensions 0.00 Spa YN No Topography Additional Land AvailableSprinkler: Auto-FullTerrain: Grad SlopeView: LakeView: Mountain Vegetation Landscaping: FullMature Trees View LakeMountain(s) View YN Yes Waterfront YN No

Interior Features

Above Grade Finished Area 2374 Accessibility Features Ground LevelAccessible KitchenSingle Level Living Appliances Refrigerator Basement Slab Bathrooms Total 3 Building Area Total 2374 Cooling Natural Ventilation Cooling YN Yes Fireplace Features Fireplace Equipment Fireplace YN Yes Fireplaces Total 3 Flooring CarpetConcrete Heating Radiant Floor Heating YN True Interior Features Bath: PrimaryRange/Oven: Free Stdng.Vaulted CeilingsInstantaneous Hot Water Main Level Bedrooms 2 Primary Bedroom Level Floor: 2nd Rooms Total 16

Property Features

Association Amenities Biking TrailsRV ParkingGolf CourseHiking TrailsPoolSnow Removal Association Fee 410 Association Fee Frequency Annually Association YN Yes Community Features Clubhouse Current Use Single Family Direction Faces North Inclusions Fireplace EquipmentRangeRefrigeratorSwing Set Irrigation Water Rights Acres 0 Lease Considered YN No Listing Terms CashConventionalFHAVA LoanUSDA Rural Development New Construction YN No Property Attached YN No Property Condition Blt./Standing Property Sub Type Single Family Residence Senior Community YN No Sewer Sewer: Connected Tax Annual Amount 1458 Utilities Electricity ConnectedSewer ConnectedWater Connected Water Source CulinaryPrivate Zoning Single-Family

Listing provided courtesy of Rogue Real Estate: 208-965-7252. Information deemed reliable but not guaranteed accurate. Buyer to verify all information. © 2026 Wasatch Front Regional Multiple Listing Service, Inc., All Rights Reserved.


Based on information from the Wasatch Front Regional Multiple Listing Service, Inc. as of 2026-10-13T03:25:06.21. All data, including all measurements and calculations of area, is obtained from various sources and has not been, and will not be, verified by broker or the MLS. All information should be independently reviewed and verified for accuracy. Properties may or may not be listed by the office/agent presenting the information.The information provided is for consumers' personal, non-commercial use and may not be used for any purpose other than to identify prospective properties consumers may be interested in purchasing. Information deemed reliable but not guaranteed accurate. Buyer to verify all information.
 
https://bt-photos.global.ssl.fastly.net/wasatch/1280_boomver_1_2167444-1.jpg https://bt-photos.global.ssl.fastly.net/wasatch/1280_boomver_1_2167444-1.jpg https://bt-photos.global.ssl.fastly.net/wasatch/1280_boomver_1_2167444-1.jpg
Logo
Heidi Kapcsos with eXp Realty
619 South Bluff, Tower 1, Suite 202
St George UT, 84770