









Description
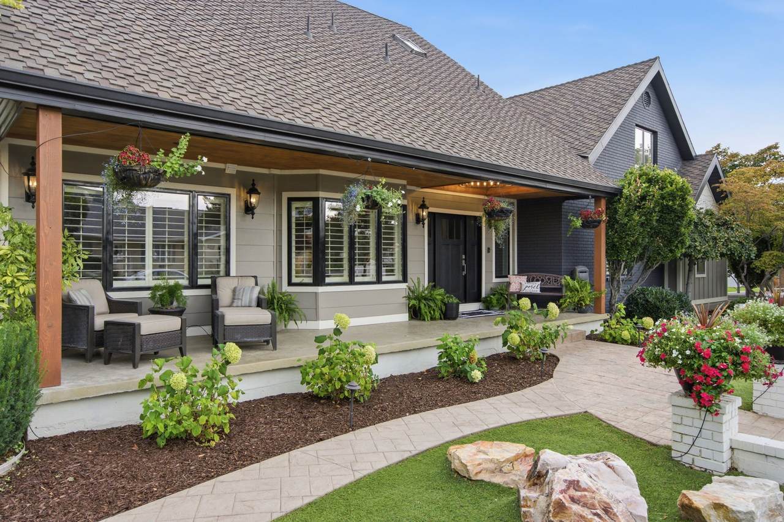
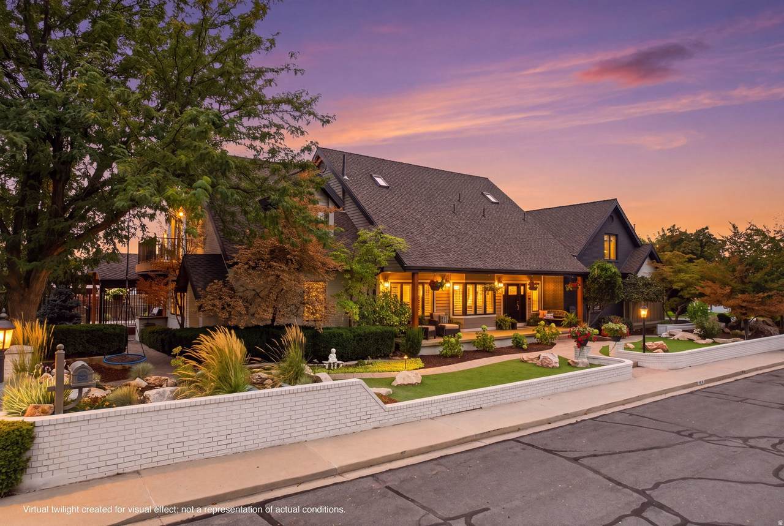
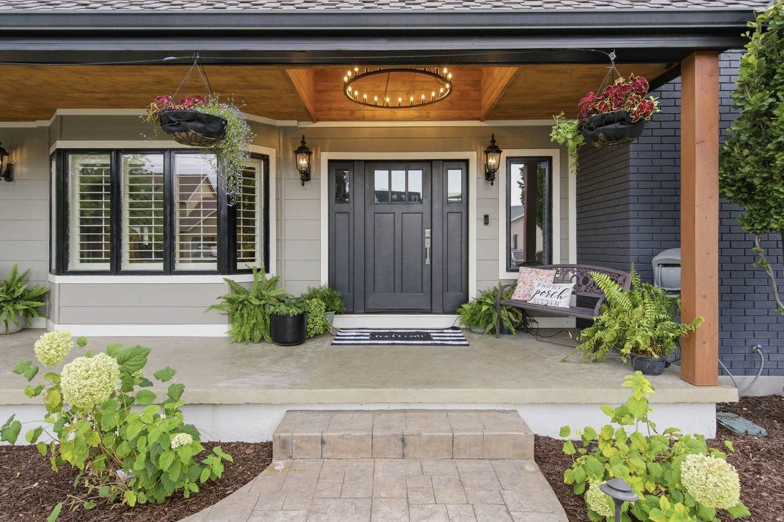
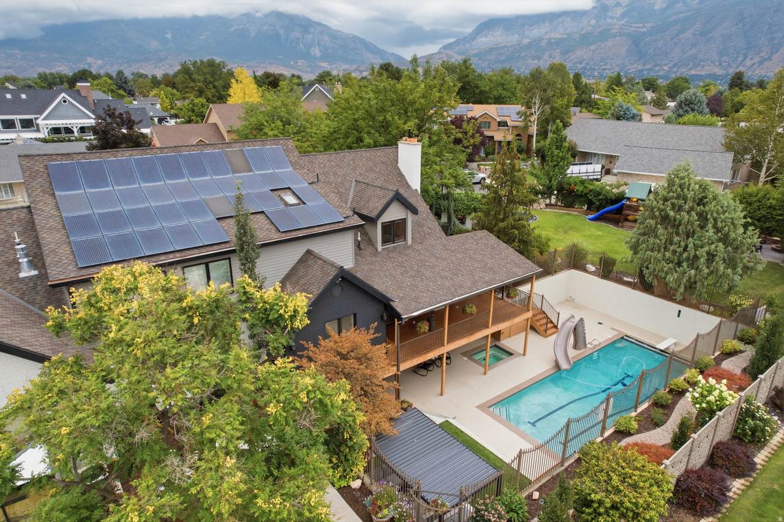
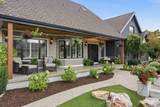
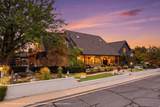
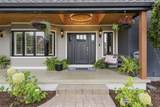
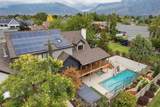
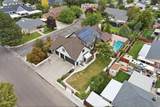
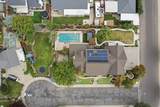
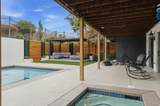
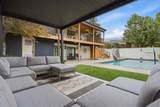
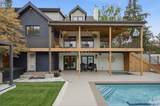
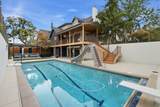
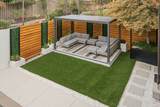
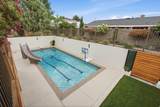
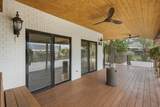
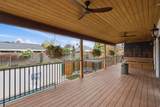
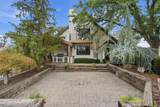
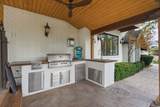
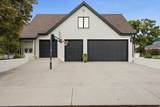
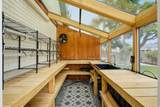
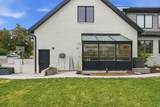
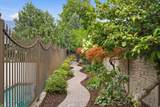
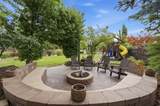
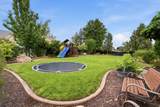
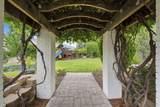
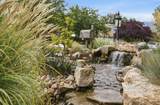
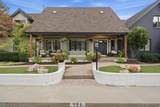
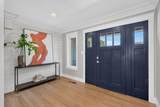
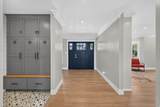
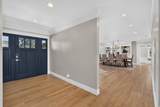
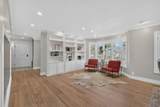
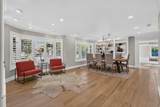
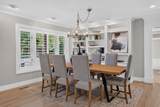
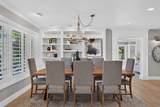
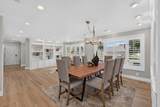
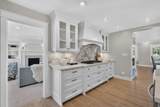
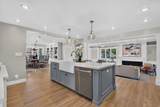
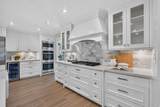
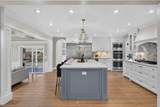
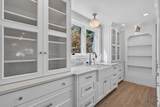
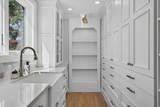
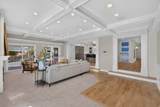
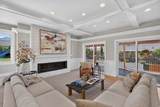
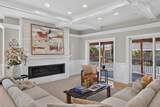
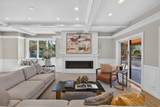
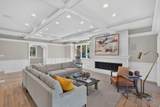
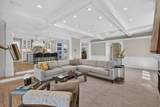
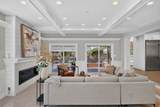
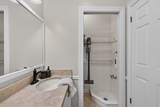
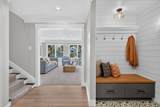
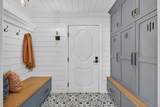
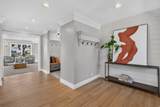
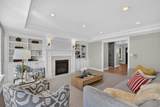
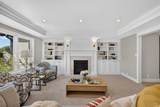
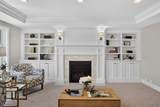
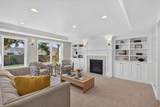
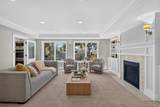
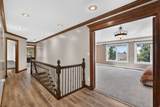
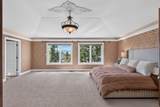
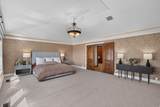
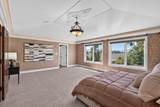
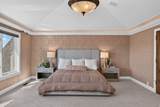
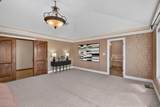
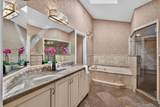
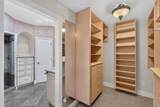
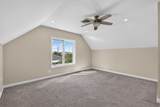
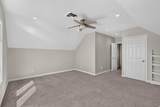
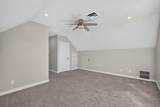
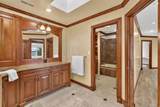
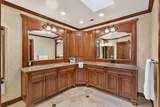
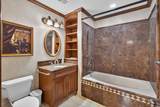
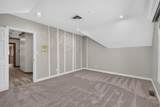
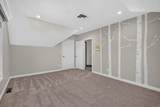
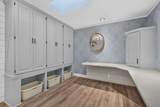
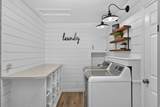
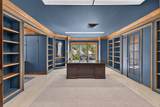
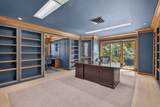
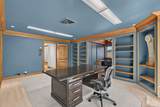
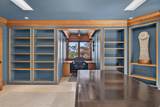
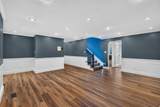
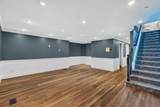
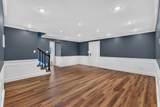
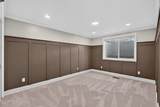
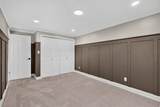
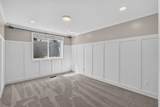
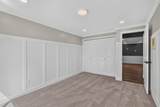
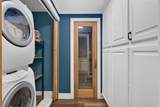
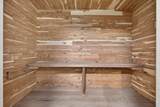
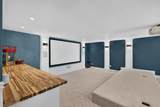
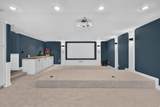
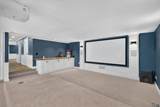
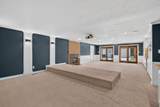
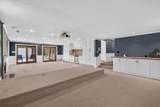
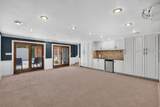
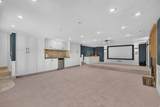
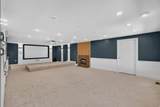
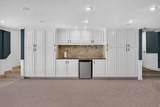
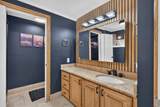
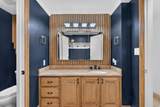
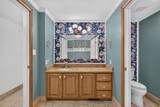
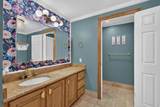
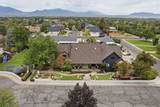
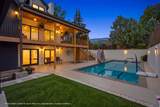
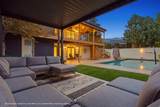
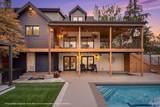
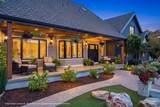
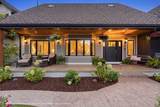
Professional Interior Photos and Floor Plan added 8/28! Tucked away on a quiet cul-de-sac in one of Orem's most desirable locations, between the Grandview and Cherry Hill neighborhoods, this exceptional home offers a rare combination of space, privacy and resort-style living. Situated on a beautifully landscaped half-acre corner lot, the home features nearly 7,800 square feet, 6 bedrooms, a fully finished walkout basement and an oversized 4-car garage. Inside, the home is filled with character and custom details, including extensive millwork, built-in cabinetry and bookshelves, plantation shutters and large windows that bring in abundant natural light. Multiple spacious gathering areas provide plenty of room for both everyday living and entertaining, while two fireplaces add warmth and character. A dedicated office/library with built-ins and access to a private balcony creates an impressive work-from-home space. At the heart of the home is a beautifully updated kitchen featuring quartz countertops, a large center island, gas cooktop, double wall ovens, abundant cabinetry and generous workspace. The adjoining dining and living spaces create an easy flow for gatherings large or small. The fully finished walkout basement provides even more flexible living and entertaining space, while a private sauna adds another unexpected luxury. Outside is where this property truly sets itself apart. Mature trees and lush landscaping create a secluded backyard oasis featuring a heated in-ground swimming pool, spa, electronic pool cover, waterfall and covered patio. With multiple outdoor living spaces and plenty of room to gather, the backyard feels like a private retreat. Owned solar, mountain views and an exceptional location add even more value. Finding nearly 7,800 square feet on a half-acre cul-de-sac lot with a 4-car garage, private pool and this level of indoor and outdoor living in the heart of Orem is exceptionally rare.
-
6BEDS
-
0.51ACRES
-
4BATHS
-
11/2 BATHS
-
7,785SQFT
-
$231$/SQFT
School Information
Description
Professional Interior Photos and Floor Plan added 8/28! Tucked away on a quiet cul-de-sac in one of Orem's most desirable locations, between the Grandview and Cherry Hill neighborhoods, this exceptional home offers a rare combination of space, privacy and resort-style living. Situated on a beautifully landscaped half-acre corner lot, the home features nearly 7,800 square feet, 6 bedrooms, a fully finished walkout basement and an oversized 4-car garage. Inside, the home is filled with character and custom details, including extensive millwork, built-in cabinetry and bookshelves, plantation shutters and large windows that bring in abundant natural light. Multiple spacious gathering areas provide plenty of room for both everyday living and entertaining, while two fireplaces add warmth and character. A dedicated office/library with built-ins and access to a private balcony creates an impressive work-from-home space. At the heart of the home is a beautifully updated kitchen featuring quartz countertops, a large center island, gas cooktop, double wall ovens, abundant cabinetry and generous workspace. The adjoining dining and living spaces create an easy flow for gatherings large or small. The fully finished walkout basement provides even more flexible living and entertaining space, while a private sauna adds another unexpected luxury. Outside is where this property truly sets itself apart. Mature trees and lush landscaping create a secluded backyard oasis featuring a heated in-ground swimming pool, spa, electronic pool cover, waterfall and covered patio. With multiple outdoor living spaces and plenty of room to gather, the backyard feels like a private retreat. Owned solar, mountain views and an exceptional location add even more value. Finding nearly 7,800 square feet on a half-acre cul-de-sac lot with a 4-car garage, private pool and this level of indoor and outdoor living in the heart of Orem is exceptionally rare.
Based on information from the Wasatch Front Regional Multiple Listing Service, Inc. as of 2026-10-12T03:23:41.467. All data, including all measurements and calculations of area, is obtained from various sources and has not been, and will not be, verified by broker or the MLS. All information should be independently reviewed and verified for accuracy. Properties may or may not be listed by the office/agent presenting the information.The information provided is for consumers' personal, non-commercial use and may not be used for any purpose other than to identify prospective properties consumers may be interested in purchasing. Information deemed reliable but not guaranteed accurate. Buyer to verify all information.