
Skip To Content

14123 S Weeping Oak Dr W

Herriman, UT 84096
  • $950,000
  • STATUS: Active Under Contract
  • ON SITE: 61 Days
  • MLS #: 2177684
Under Contract
UPDATED: 28 min ago
$950,000
  • 4
    BEDS
  • 0.36
    ACRES
  • 3
    BATHS
  • 1
    1/2 BATHS
  • 4,636
    SQFT
  • $205
    $/SQFT
Neighborhood:
Type:
Single-Family Home
Built:
2021
County:

School Information

Elementary School:
School District:

Description

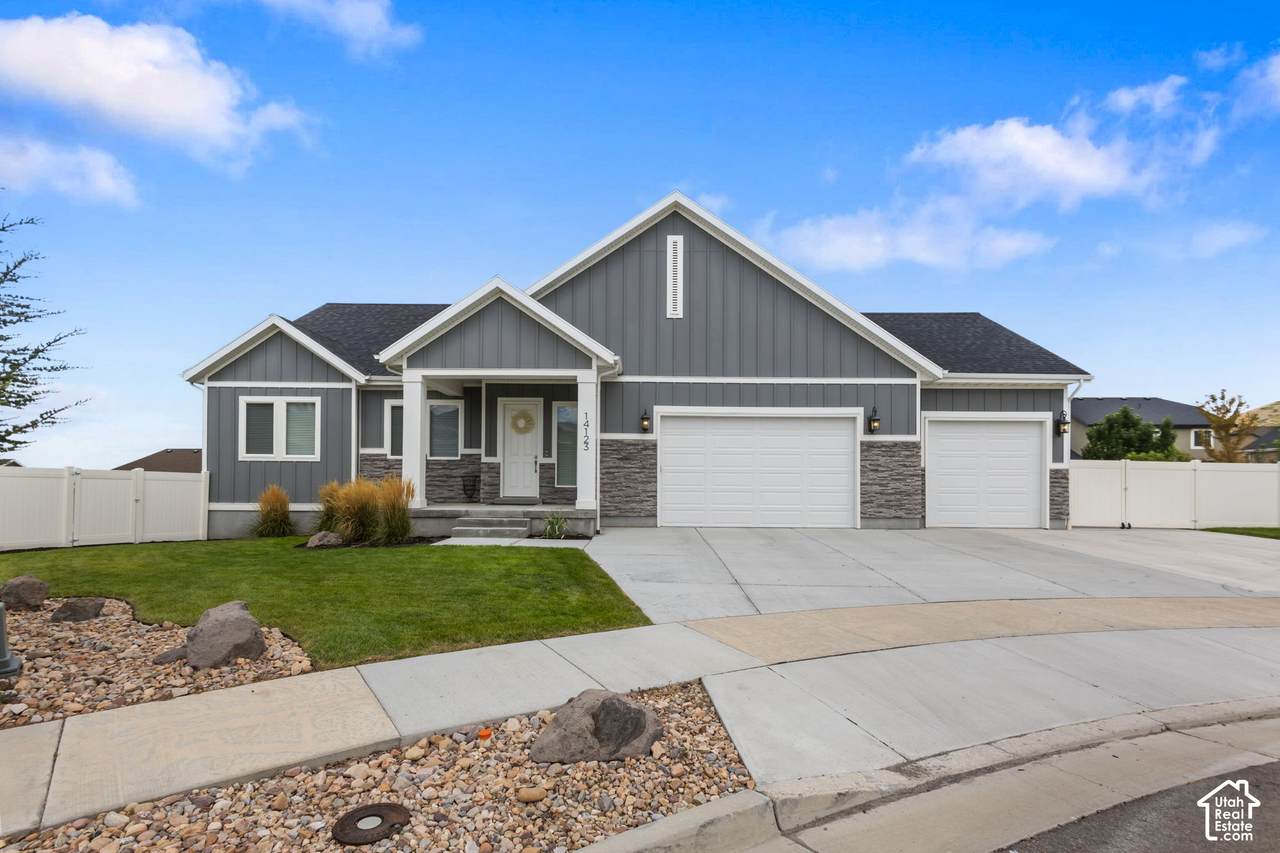
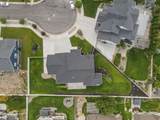
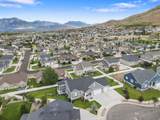
This one's got it all - true single-level living on a .36-acre lot in Oak Hallow, one of Herriman's most sought-after neighborhoods. The gourmet kitchen, with granite counters and double wall ovens, opens right into the living and dining area, so you're never cut off from the conversation while you cook. Downstairs you'll find two more bedrooms, a full bath, and storage - great for guests, teens, or extended family - plus an unfinished space with its own walkout entrance, ready for whatever you have in mind: home theater, gym, second family room, additional bedroom, the sky is the limit! The water system is next-level too: a 5-stage Whole-home filtration & UV purification. Outside, enjoy a covered deck and patio overlooking a fully fenced, landscaped yard with fruit trees. The garage is a healthy size 3 car. Don't worry there is room for the RV or Boat too on the RV Pad. The salt water softener tank is conveniently located in the garage along with a hot and cold water spigot. Location seals the deal - mountain views out front, Herriman's trail system right outside your door, Cove Pond and Yellow Fork Canyon nearby, plus some of the best schools in the Jordan School District close by. This is the kind of home that's easy to live in and hard to walk away from, come see for yourself! Square footage figures obtained from county records - buyer to verify all information

Monthly Payment Calculator


Based on information from the Wasatch Front Regional Multiple Listing Service, Inc. as of 2026-10-10T15:41:11.277. All data, including all measurements and calculations of area, is obtained from various sources and has not been, and will not be, verified by broker or the MLS. All information should be independently reviewed and verified for accuracy. Properties may or may not be listed by the office/agent presenting the information.The information provided is for consumers' personal, non-commercial use and may not be used for any purpose other than to identify prospective properties consumers may be interested in purchasing. Information deemed reliable but not guaranteed accurate. Buyer to verify all information.
www.utahrealestate.luxury/homes/179975414
Print Image

14123 S Weeping Oak Dr W Herriman, UT 84096

  • Price: $950,000
  • Status: Active Under Contract
  • On Site: 61 Days
  • Updated: 28 min ago
  • MLS #: 2177684
4
Beds
3
Baths
1
½ Baths
0.36
Acres
4,636
SQFT
$205
$/SQFT
2021
Built
Neighborhood:
Oak Hallow
County:
Salt Lake
Area:
Wj; Sj; Rvrton; Herriman; Bingh
Elementary School:
Butterfield Canyon
School District:
Jordan
Property Description
This one's got it all - true single-level living on a .36-acre lot in Oak Hallow, one of Herriman's most sought-after neighborhoods. The gourmet kitchen, with granite counters and double wall ovens, opens right into the living and dining area, so you're never cut off from the conversation while you cook. Downstairs you'll find two more bedrooms, a full bath, and storage - great for guests, teens, or extended family - plus an unfinished space with its own walkout entrance, ready for whatever you have in mind: home theater, gym, second family room, additional bedroom, the sky is the limit! The water system is next-level too: a 5-stage Whole-home filtration & UV purification. Outside, enjoy a covered deck and patio overlooking a fully fenced, landscaped yard with fruit trees. The garage is a healthy size 3 car. Don't worry there is room for the RV or Boat too on the RV Pad. The salt water softener tank is conveniently located in the garage along with a hot and cold water spigot. Location seals the deal - mountain views out front, Herriman's trail system right outside your door, Cove Pond and Yellow Fork Canyon nearby, plus some of the best schools in the Jordan School District close by. This is the kind of home that's easy to live in and hard to walk away from, come see for yourself! Square footage figures obtained from county records - buyer to verify all information
Exterior Features

Architectural Style Rambler/Ranch Attached Garage YN Yes Carport YN No Construction Materials AsphaltStoneCement Siding Construction Status Blt./Standing Covered Spaces 3 Exterior Features Basement EntranceDeck; CoveredDouble Pane WindowsEntry (Foyer)Porch: OpenSliding Glass DoorsWalkoutPatio: Open Frontage Length 0.0 Garage YN Yes Horse Property YN No Lot Features Curb & GutterFenced: FullRoad: PavedSidewalksSprinkler: Auto-FullView: MountainDrip Irrigation: Auto-Full Lot Size Dimensions 0.0x0.0x0.0 Mobile Length 0 Mobile Width 0 Open Parking Spaces 4 Open Parking YN No Other Equipment Fireplace EquipmentStorage Shed(s)Window Coverings Parking Features Rv ParkingAttachedBuilt-InExtra Width Parking Total 7 Patio And Porch Features Porch: OpenPatio: Open Pool Private YN No Roof Asphalt RVParking Dimensions 0.00 Spa YN No Topography Curb & GutterFenced: FullRoad: PavedSidewalksSprinkler: Auto-FullView: MountainDrip Irrigation: Auto-Full Vegetation Fruit TreesLandscaping: Full View Mountain(s) View YN Yes Waterfront YN No

Interior Features

Above Grade Finished Area 2263 Accessibility Features Single Level Living Appliances Ceiling FanMicrowaveWater Softener Owned Basement DaylightFullWalk-Out Access Basement Finished Percentage 60 Bathrooms Partial 1 Bathrooms Total 4 Building Area Total 4636 Cooling Central Air Cooling YN Yes Fireplace Features Fireplace Equipment Fireplace YN Yes Fireplaces Total 1 Flooring CarpetTile Heating Gas: Central Heating YN True Interior Features Central VacuumCloset: Walk-InDen/OfficeDisposalKitchen: UpdatedOven: DoubleOven: WallRange: CountertopInstantaneous Hot WaterGranite CountertopsVideo Door Bell(s)Smart Thermostat(s) Laundry Features Electric Dryer Hookup Main Level Bedrooms 2 Primary Bedroom Level Floor: 1st Rooms Total 13 Window Features Blinds

Property Features

Association YN No Cross Street 6715 Current Use Single Family Direction Faces West Exclusions DryerFreezerRefrigeratorWasher Inclusions Ceiling FanFireplace EquipmentMicrowaveRangeStorage Shed(s)Water Softener: OwnWindow CoveringsVideo Door Bell(s)Smart Thermostat(s) Irrigation Water Rights Acres 0 Lease Considered YN No Listing Terms CashConventionalFHAVA Loan New Construction YN No Property Attached YN No Property Condition Blt./Standing Property Sub Type Single Family Residence Senior Community YN No Sewer Sewer: Public Tax Annual Amount 5620 Utilities Natural Gas ConnectedElectricity ConnectedSewer: PublicWater Connected Water Source CulinarySecondary Zoning Single-Family Zoning Description 4110

Listing provided courtesy of Equity Real Estate (Solid): . Information deemed reliable but not guaranteed accurate. Buyer to verify all information. © 2026 Wasatch Front Regional Multiple Listing Service, Inc., All Rights Reserved.


Based on information from the Wasatch Front Regional Multiple Listing Service, Inc. as of 2026-10-10T15:41:11.277. All data, including all measurements and calculations of area, is obtained from various sources and has not been, and will not be, verified by broker or the MLS. All information should be independently reviewed and verified for accuracy. Properties may or may not be listed by the office/agent presenting the information.The information provided is for consumers' personal, non-commercial use and may not be used for any purpose other than to identify prospective properties consumers may be interested in purchasing. Information deemed reliable but not guaranteed accurate. Buyer to verify all information.
 
https://bt-photos.global.ssl.fastly.net/wasatch/1280_boomver_3_2177684-1.jpg https://bt-photos.global.ssl.fastly.net/wasatch/1280_boomver_3_2177684-1.jpg https://bt-photos.global.ssl.fastly.net/wasatch/1280_boomver_3_2177684-1.jpg
Logo
Heidi Kapcsos with eXp Realty
619 South Bluff, Tower 1, Suite 202
St George UT, 84770