Skip To Content

1394 W Sageberry Dr.

Santaquin, UT 84655
  • $475,000
  • STATUS: Active Under Contract
  • ON SITE: 48 Days
  • MLS #: 2179976
Under Contract
UPDATED: 23 min ago
$475,000
  • 4
    BEDS
  • 0.19
    ACRES
  • 2
    BATHS
  • 1
    1/2 BATHS
  • 2,772
    SQFT
  • $171
    $/SQFT
Neighborhood:
Type:
Single-Family Home
Built:
2008
County:

School Information

Elementary School:
Middle School:
High School:
School District:

Description

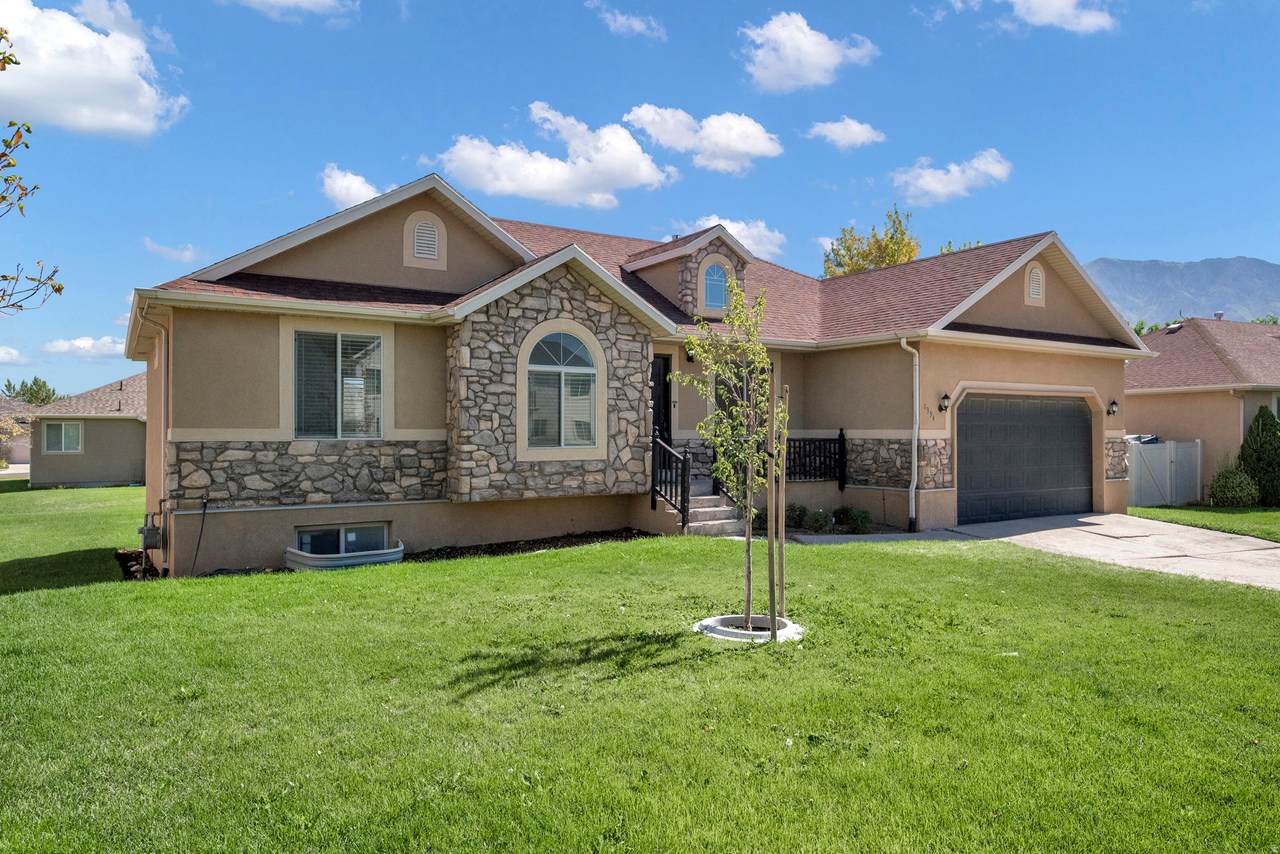
Quality, space, and thoughtful updates come together in this Santaquin home. Featuring 4 bedrooms, 2.5 bathrooms, a dedicated office, and plenty of room to grow, this home offers a functional floor plan with spaces designed for everyday living. The kitchen is a standout, featuring an abundance of cabinetry, beautiful granite countertops, and plenty of workspace for cooking and entertaining. Fresh interior paint and new carpet throughout give the home a clean, updated feel while preserving the character and comfort of an established property. The spacious primary suite offers a relaxing retreat with a walk-in closet and a private bathroom featuring both a separate shower and jetted tub. The additional bedrooms and dedicated office provide plenty of flexibility for family, guests, or working from home. The basement offers excellent potential for additional finished living space. One room is already finished along with a half bathroom, and plumbing is already in place to add a tub or shower, making it easy to create a future full bathroom and expand the usable space. Outside, enjoy a beautifully landscaped yard with established curb appeal and plenty of space to relax, play, or entertain. With quality construction, a spacious layout, desirable updates, and room to add even more finished space, this is a home that offers both comfort today and potential for the future.

Monthly Payment Calculator


Based on information from the Wasatch Front Regional Multiple Listing Service, Inc. as of 2026-10-08T21:41:44.657. All data, including all measurements and calculations of area, is obtained from various sources and has not been, and will not be, verified by broker or the MLS. All information should be independently reviewed and verified for accuracy. Properties may or may not be listed by the office/agent presenting the information.The information provided is for consumers' personal, non-commercial use and may not be used for any purpose other than to identify prospective properties consumers may be interested in purchasing. Information deemed reliable but not guaranteed accurate. Buyer to verify all information.
www.utahrealestate.luxury/homes/180323839
Print Image

1394 W Sageberry Dr. Santaquin, UT 84655

  • Price: $475,000
  • Status: Active Under Contract
  • On Site: 48 Days
  • Updated: 23 min ago
  • MLS #: 2179976
4
Beds
2
Baths
1
½ Baths
0.19
Acres
2,772
SQFT
$171
$/SQFT
2008
Built
Neighborhood:
Santaquin; Genola
County:
Utah
Area:
Santaquin; Genola
Elementary School:
Santaquin
Middle School:
Payson Jr
High School:
Payson
School District:
Nebo
Property Description
Quality, space, and thoughtful updates come together in this Santaquin home. Featuring 4 bedrooms, 2.5 bathrooms, a dedicated office, and plenty of room to grow, this home offers a functional floor plan with spaces designed for everyday living. The kitchen is a standout, featuring an abundance of cabinetry, beautiful granite countertops, and plenty of workspace for cooking and entertaining. Fresh interior paint and new carpet throughout give the home a clean, updated feel while preserving the character and comfort of an established property. The spacious primary suite offers a relaxing retreat with a walk-in closet and a private bathroom featuring both a separate shower and jetted tub. The additional bedrooms and dedicated office provide plenty of flexibility for family, guests, or working from home. The basement offers excellent potential for additional finished living space. One room is already finished along with a half bathroom, and plumbing is already in place to add a tub or shower, making it easy to create a future full bathroom and expand the usable space. Outside, enjoy a beautifully landscaped yard with established curb appeal and plenty of space to relax, play, or entertain. With quality construction, a spacious layout, desirable updates, and room to add even more finished space, this is a home that offers both comfort today and potential for the future.
Exterior Features

Architectural Style Rambler/Ranch Attached Garage YN No Carport YN No Construction Materials AsphaltStoneStucco Construction Status Blt./Standing Covered Spaces 2 Exterior Features Double Pane Windows Frontage Length 0.0 Garage YN Yes Horse Property YN No Lot Features Sprinkler: Auto-FullView: Mountain Lot Size Dimensions 0.0x0.0x0.0 Mobile Length 0 Mobile Width 0 Open Parking YN No Parking Features Built-In Parking Total 2 Pool Private YN No Roof Asphalt RVParking Dimensions 0.00 Spa YN No Topography Sprinkler: Auto-FullView: Mountain Vegetation Landscaping: FullMature Trees View Mountain(s) View YN Yes Waterfront YN No

Interior Features

Above Grade Finished Area 1396 Appliances Portable DishwasherMicrowaveRefrigerator Basement Full Basement Finished Percentage 30 Bathrooms Partial 1 Bathrooms Total 3 Building Area Total 2772 Cooling Central Air Cooling YN Yes Fireplace YN Yes Fireplaces Total 1 Flooring CarpetTile Heating Gas: Central Heating YN True Interior Features Bath: PrimaryBath: Sep. Tub/ShowerGreat RoomJetted TubGranite Countertops Main Level Bedrooms 3 Rooms Total 13 Window Features Blinds

Property Features

Association Fee 30 Association Fee Frequency Quarterly Association YN Yes Cross Street 1100 Current Use Single Family Inclusions Dishwasher: PortableMicrowaveRangeRefrigerator Irrigation Water Rights Acres 0 Lease Considered YN No Listing Terms CashConventionalFHAVA LoanUSDA Rural Development New Construction YN No Property Attached YN No Property Condition Blt./Standing Property Sub Type Single Family Residence Senior Community YN No Sewer Sewer: ConnectedSewer: Public Tax Annual Amount 2683 Utilities Natural Gas ConnectedElectricity ConnectedSewer ConnectedSewer: PublicWater Connected Water Source CulinaryIrrigation Zoning Single-Family Zoning Description RES

Listing provided courtesy of KW Westfield (Excellence): . Information deemed reliable but not guaranteed accurate. Buyer to verify all information. © 2026 Wasatch Front Regional Multiple Listing Service, Inc., All Rights Reserved.


Based on information from the Wasatch Front Regional Multiple Listing Service, Inc. as of 2026-10-08T21:41:44.657. All data, including all measurements and calculations of area, is obtained from various sources and has not been, and will not be, verified by broker or the MLS. All information should be independently reviewed and verified for accuracy. Properties may or may not be listed by the office/agent presenting the information.The information provided is for consumers' personal, non-commercial use and may not be used for any purpose other than to identify prospective properties consumers may be interested in purchasing. Information deemed reliable but not guaranteed accurate. Buyer to verify all information.
 
https://bt-photos.global.ssl.fastly.net/wasatch/1280_boomver_1_2179976-1.jpg https://bt-photos.global.ssl.fastly.net/wasatch/1280_boomver_1_2179976-1.jpg https://bt-photos.global.ssl.fastly.net/wasatch/1280_boomver_1_2179976-1.jpg
Logo
Heidi Kapcsos with eXp Realty
619 South Bluff, Tower 1, Suite 202
St George UT, 84770