




Skip To Content

1340 E Hollyhock Way

Layton, UT 84040
  • $1,271,722
  • STATUS: Active Under Contract
  • ON SITE: 348 Days
  • MLS #: 2119369
Under Contract
UPDATED: 13 min ago
$1,271,722
  • 5
    BEDS
  • 0.6
    ACRES
  • 4
    BATHS
  • 0
    1/2 BATHS
  • 4,786
    SQFT
  • $266
    $/SQFT
Neighborhood:
Type:
Single-Family Home
Built:
2025
County:

School Information

Elementary School:
Middle School:
High School:
School District:

Description

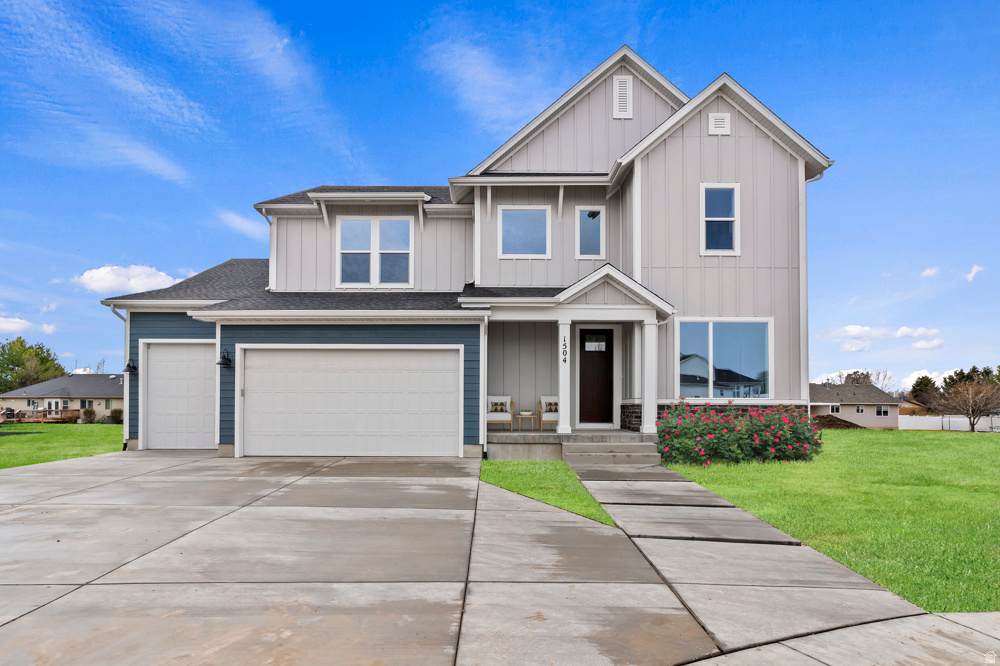
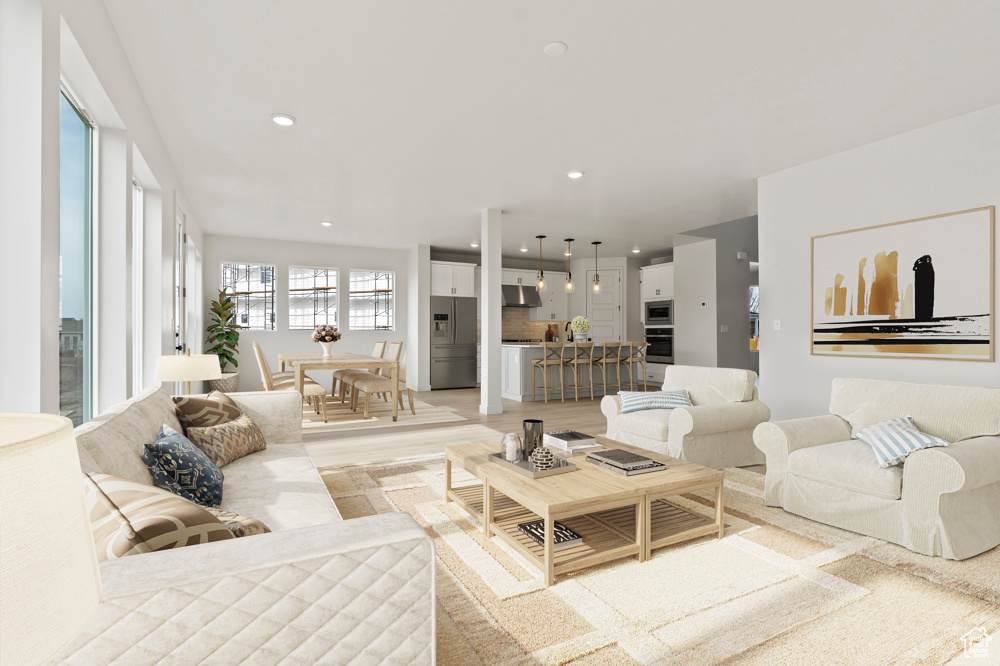
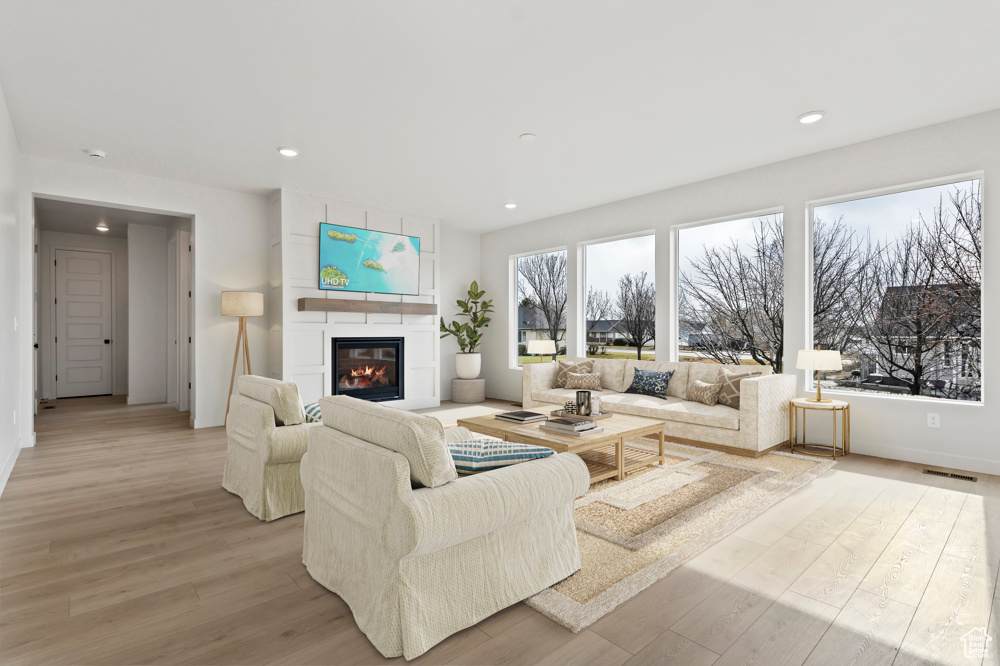
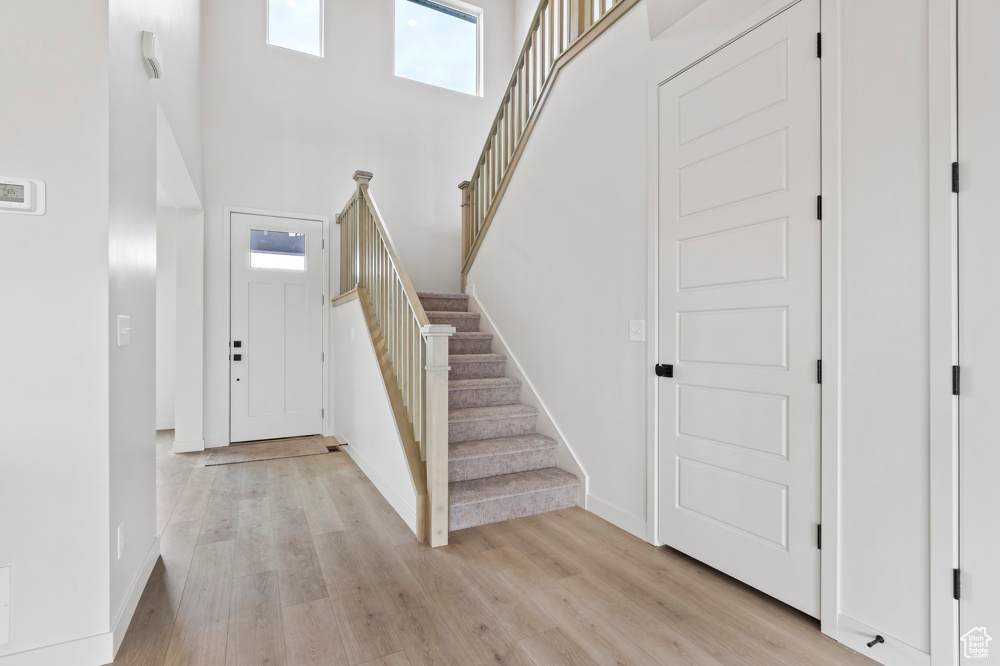
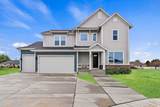
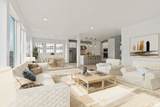
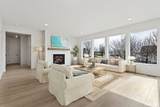
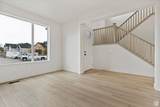
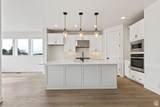
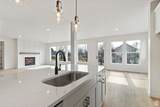
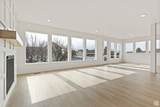
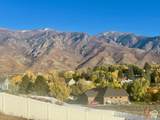
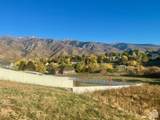
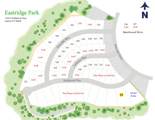
TO BE BUILT HOME on one of the community's largest and most coveted canyon homesites. Views, views, views! This half-acre plus homesite overlooks a scenic and serene valley and is adjacent to city trails and parks. This stunning and spacious home boasts 9-foot ceilings on the main and second levels with over-sized windows to capture panoramic mountain and valley views. The gourmet kitchen is a chef's delight, featuring maple cabinets, granite countertops, and an 8-foot island ideal for meal prep and entertaining. Imagine the gatherings and memories you'll make with nearly 1,600 square-feet of additional finished space with its 11-foot ceiling and walk-out basement. Located in the sought-after Eastridge Park community in East Layton, surrounded by scenic and majestic views, city parks and trails, lifestyle amenities, and highly regarded Davis School District schools.

Monthly Payment Calculator


Based on information from the Wasatch Front Regional Multiple Listing Service, Inc. as of 2026-10-08T21:41:44.657. All data, including all measurements and calculations of area, is obtained from various sources and has not been, and will not be, verified by broker or the MLS. All information should be independently reviewed and verified for accuracy. Properties may or may not be listed by the office/agent presenting the information.The information provided is for consumers' personal, non-commercial use and may not be used for any purpose other than to identify prospective properties consumers may be interested in purchasing. Information deemed reliable but not guaranteed accurate. Buyer to verify all information.
www.utahrealestate.luxury/homes/169215631
Print Image

1340 E Hollyhock Way Layton, UT 84040

  • Price: $1,271,722
  • Status: Active Under Contract
  • On Site: 348 Days
  • Updated: 13 min ago
  • MLS #: 2119369
5
Beds
4
Baths
0
½ Baths
0.6
Acres
4,786
SQFT
$266
$/SQFT
2025
Built
Neighborhood:
Eastridge Park
County:
Davis
Area:
Kaysville; Fruit Heights; Layton
Elementary School:
Adams
Middle School:
North Layton
High School:
Northridge
School District:
Davis
Property Description
TO BE BUILT HOME on one of the community's largest and most coveted canyon homesites. Views, views, views! This half-acre plus homesite overlooks a scenic and serene valley and is adjacent to city trails and parks. This stunning and spacious home boasts 9-foot ceilings on the main and second levels with over-sized windows to capture panoramic mountain and valley views. The gourmet kitchen is a chef's delight, featuring maple cabinets, granite countertops, and an 8-foot island ideal for meal prep and entertaining. Imagine the gatherings and memories you'll make with nearly 1,600 square-feet of additional finished space with its 11-foot ceiling and walk-out basement. Located in the sought-after Eastridge Park community in East Layton, surrounded by scenic and majestic views, city parks and trails, lifestyle amenities, and highly regarded Davis School District schools.
Exterior Features

Architectural Style Stories: 2 Attached Garage YN Yes Carport YN No Construction Materials AsphaltStoneCement Siding Construction Status Und. Const. Covered Spaces 3 Exterior Features Basement EntranceDouble Pane WindowsPatio: CoveredWalkout Frontage Length 0.0 Garage YN Yes Green Building Verification Type ENERGY STAR Certified HomesHome Energy Score Horse Property YN No Lot Features Curb & GutterFenced: PartRoad: PavedSidewalksSprinkler: Auto-PartTerrain: Grad SlopeView: MountainView: ValleyDrip Irrigation: Auto-Part Lot Size Dimensions 0.0x0.0x0.0 Mobile Length 0 Mobile Width 0 Open Parking Spaces 6 Open Parking YN No Parking Features AttachedOpener Parking Total 9 Patio And Porch Features Covered Pool Private YN No Roof Asphalt RVParking Dimensions 0.00 Spa YN No Topography Curb & GutterFenced: PartRoad: PavedSidewalksSprinkler: Auto-PartTerrain: Grad SlopeView: MountainView: ValleyDrip Irrigation: Auto-Part Vegetation Landscaping: Part View Mountain(s)Valley View YN Yes Waterfront YN No

Interior Features

Above Grade Finished Area 3197 Basement FullWalk-Out Access Basement Finished Percentage 95 Bathrooms Total 4 Building Area Total 4786 Cooling Central Air Cooling YN Yes Fireplace YN No Flooring CarpetTile Heating Gas: Central>= 95% efficiency Heating YN True Interior Features Closet: Walk-InDisposalGreat RoomRange/Oven: Free Stdng.Granite Countertops Laundry Features Electric Dryer Hookup Main Level Bedrooms 1 Primary Bedroom Level Floor: 2nd Rooms Total 15 Window Features None

Property Features

Association Fee 15 Association Fee Frequency Monthly Association YN Yes Cross Street 0 Current Use Single Family Direction Faces North Irrigation Water Rights Acres 0 Lease Considered YN No Listing Terms CashConventionalFHAVA Loan New Construction YN Yes Property Attached YN No Property Sub Type Single Family Residence Senior Community YN No Sewer Sewer: Connected Tax Annual Amount 1 Utilities Natural Gas ConnectedElectricity ConnectedSewer ConnectedWater Connected Water Source CulinarySecondary Zoning Single-Family Zoning Description R-1

Listing provided courtesy of Weekley Homes, LLC: 801-810-2624. Information deemed reliable but not guaranteed accurate. Buyer to verify all information. © 2026 Wasatch Front Regional Multiple Listing Service, Inc., All Rights Reserved.


Based on information from the Wasatch Front Regional Multiple Listing Service, Inc. as of 2026-10-08T21:41:44.657. All data, including all measurements and calculations of area, is obtained from various sources and has not been, and will not be, verified by broker or the MLS. All information should be independently reviewed and verified for accuracy. Properties may or may not be listed by the office/agent presenting the information.The information provided is for consumers' personal, non-commercial use and may not be used for any purpose other than to identify prospective properties consumers may be interested in purchasing. Information deemed reliable but not guaranteed accurate. Buyer to verify all information.
 
https://bt-photos.global.ssl.fastly.net/wasatch/orig_boomver_1_2119369-1.jpg https://bt-photos.global.ssl.fastly.net/wasatch/orig_boomver_1_2119369-1.jpg https://bt-photos.global.ssl.fastly.net/wasatch/orig_boomver_1_2119369-1.jpg
Logo
Heidi Kapcsos with eXp Realty
619 South Bluff, Tower 1, Suite 202
St George UT, 84770