







Skip To Content

129 W Talisman Ave , #191

Lehi, UT 84048
  • $1,420,000
  • STATUS: Active Under Contract
  • ON SITE: 89 Days
  • MLS #: 2170130
Under Contract
UPDATED: 85 min ago
$1,420,000
  • 4
    BEDS
  • 0.32
    ACRES
  • 3
    BATHS
  • 1
    1/2 BATHS
  • 6,327
    SQFT
  • $224
    $/SQFT
Neighborhood:
Type:
Single-Family Home
Built:
2026
County:

School Information

Elementary School:
Middle School:
High School:
School District:

Description

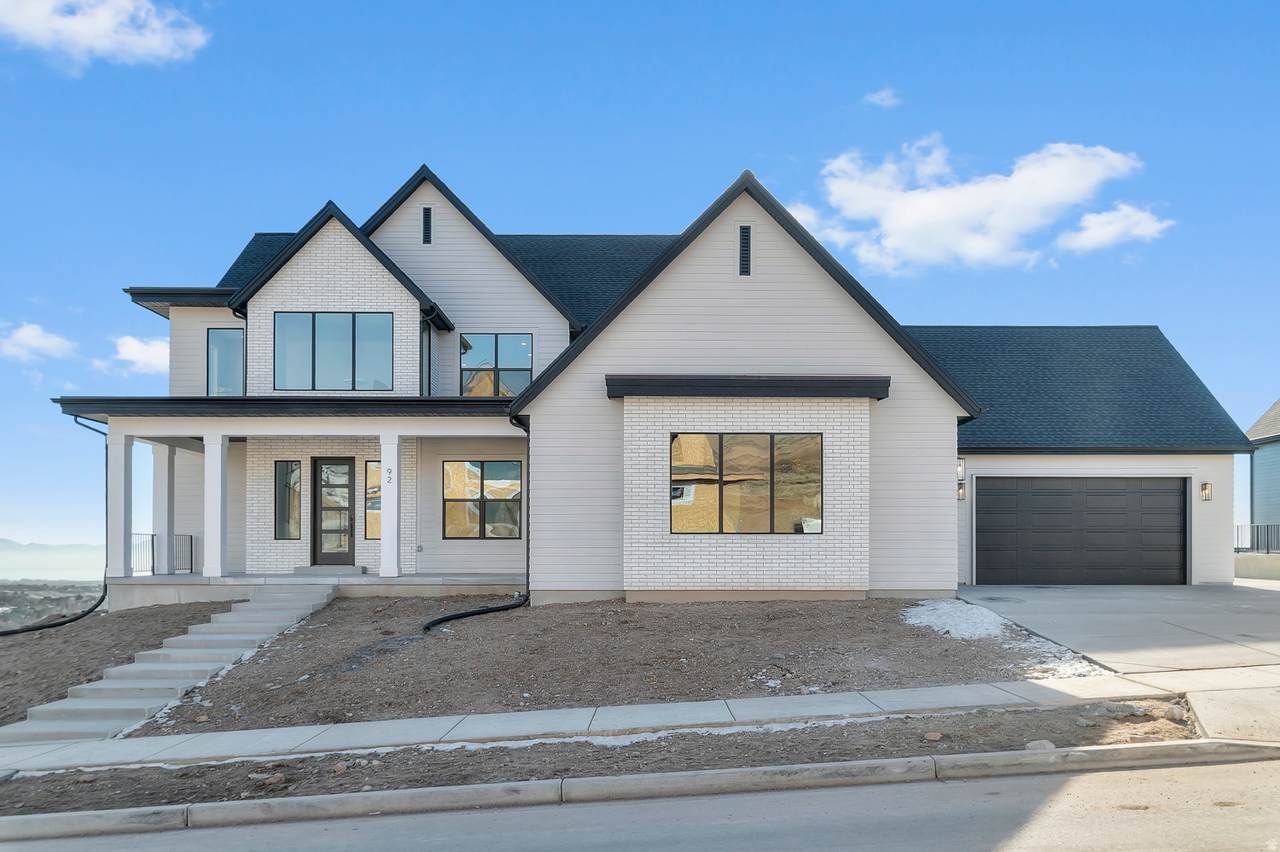
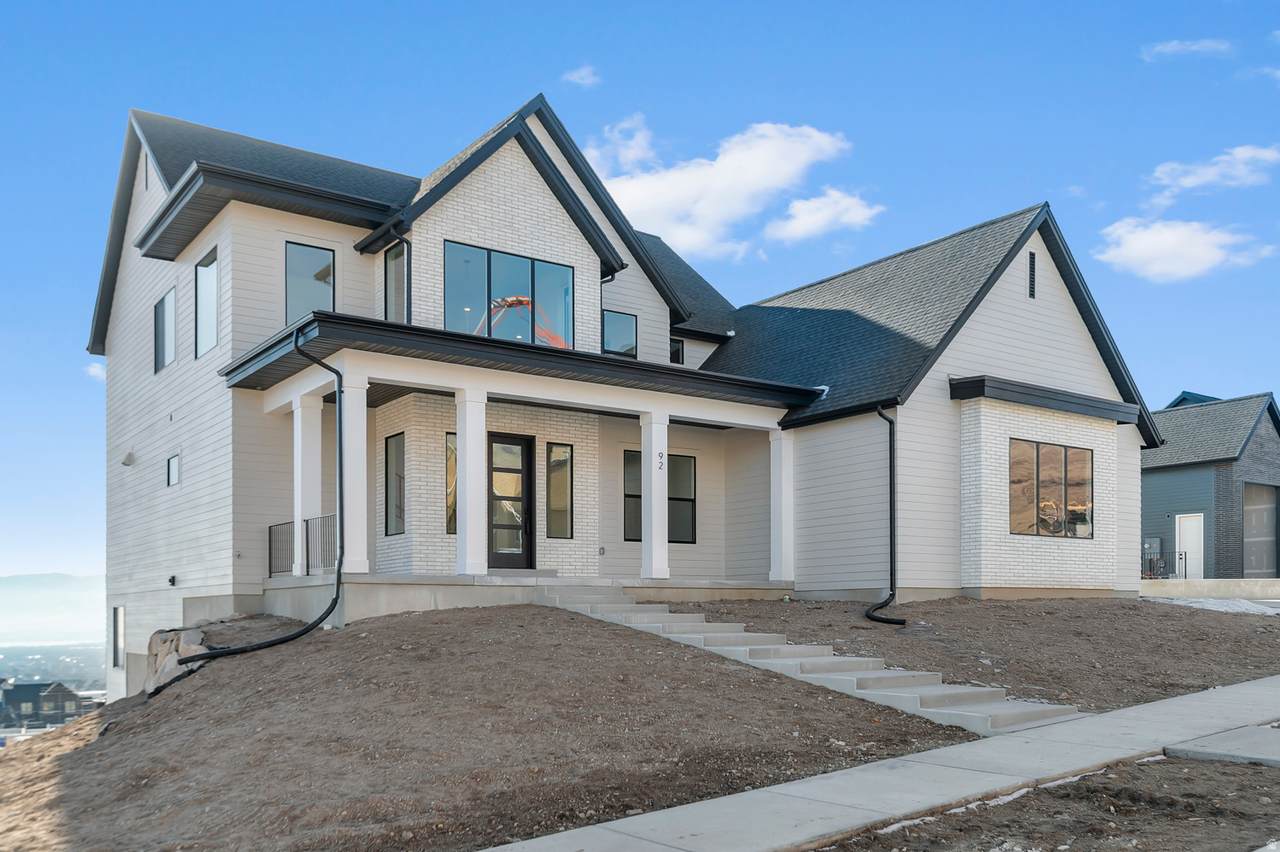
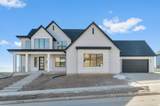
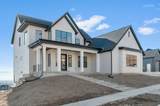
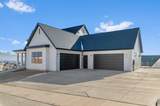
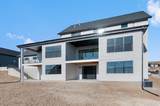
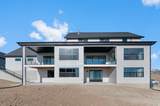
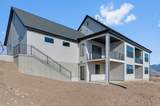
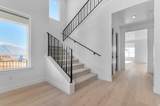
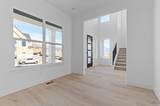
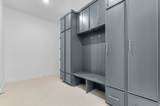
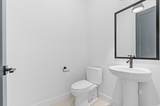
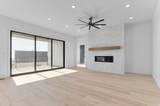
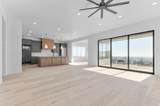
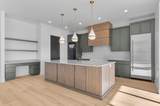
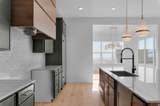
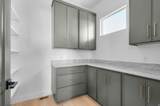
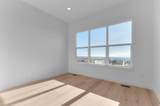
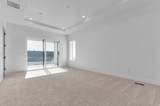
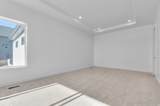
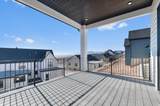
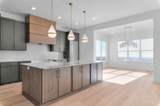
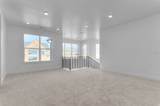
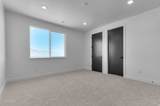
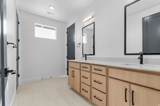
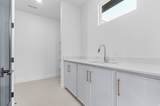
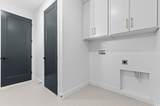
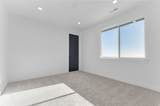
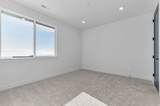
This Elgin is to die for! It has beautiful views of Utah Lake and the interior will stun you from the moment you walk in the front door with the soaring ceiling, oversized windows and effortless stairs. Located on the foothills in East Lehi in the best new community close to highway access, schools, restaurants, the Silicon Slopes and the mountains! Gorgeous home with high end, Emerald Elite finishes selected by our award-winning parade of homes designer. Finishes include quartzite countertops, custom cabinetry, JenAir appliances, full euro shower glass and so much more. Ask me about our generous home warranties, active radon mitigation system and Smart Home package which are all included in this home. $25,000 to buy down your rate using our preferred lender. Actual home may differ in color/material/options. Pictures are of finished homes of the same floor plan and may contain options/upgrades/ decorations/ furnishings not available at the advertised price. No representation or warranties are made regarding school districts and assignments; conduct your own investigation regarding current/future school boundaries. Buyer to verify all information. Sales office hours are Monday, Tuesday, Thursday, Friday, and Saturday from 11:00am-6:00pm. Wednesday from 1:00pm-6:00pm.

Monthly Payment Calculator


Based on information from the Wasatch Front Regional Multiple Listing Service, Inc. as of 2026-10-04T19:41:12.893. All data, including all measurements and calculations of area, is obtained from various sources and has not been, and will not be, verified by broker or the MLS. All information should be independently reviewed and verified for accuracy. Properties may or may not be listed by the office/agent presenting the information.The information provided is for consumers' personal, non-commercial use and may not be used for any purpose other than to identify prospective properties consumers may be interested in purchasing. Information deemed reliable but not guaranteed accurate. Buyer to verify all information.
www.utahrealestate.luxury/homes/178535008
Print Image

129 W Talisman Ave , #191 Lehi, UT 84048

  • Price: $1,420,000
  • Status: Active Under Contract
  • On Site: 89 Days
  • Updated: 85 min ago
  • MLS #: 2170130
4
Beds
3
Baths
1
½ Baths
0.32
Acres
6,327
SQFT
$224
$/SQFT
2026
Built
Neighborhood:
Inverness By D.R. Horton
County:
Utah
Elementary School:
Belmont
Middle School:
Viewpoint Middle School
High School:
Skyridge
School District:
Alpine
Property Description
This Elgin is to die for! It has beautiful views of Utah Lake and the interior will stun you from the moment you walk in the front door with the soaring ceiling, oversized windows and effortless stairs. Located on the foothills in East Lehi in the best new community close to highway access, schools, restaurants, the Silicon Slopes and the mountains! Gorgeous home with high end, Emerald Elite finishes selected by our award-winning parade of homes designer. Finishes include quartzite countertops, custom cabinetry, JenAir appliances, full euro shower glass and so much more. Ask me about our generous home warranties, active radon mitigation system and Smart Home package which are all included in this home. $25,000 to buy down your rate using our preferred lender. Actual home may differ in color/material/options. Pictures are of finished homes of the same floor plan and may contain options/upgrades/ decorations/ furnishings not available at the advertised price. No representation or warranties are made regarding school districts and assignments; conduct your own investigation regarding current/future school boundaries. Buyer to verify all information. Sales office hours are Monday, Tuesday, Thursday, Friday, and Saturday from 11:00am-6:00pm. Wednesday from 1:00pm-6:00pm.
Exterior Features

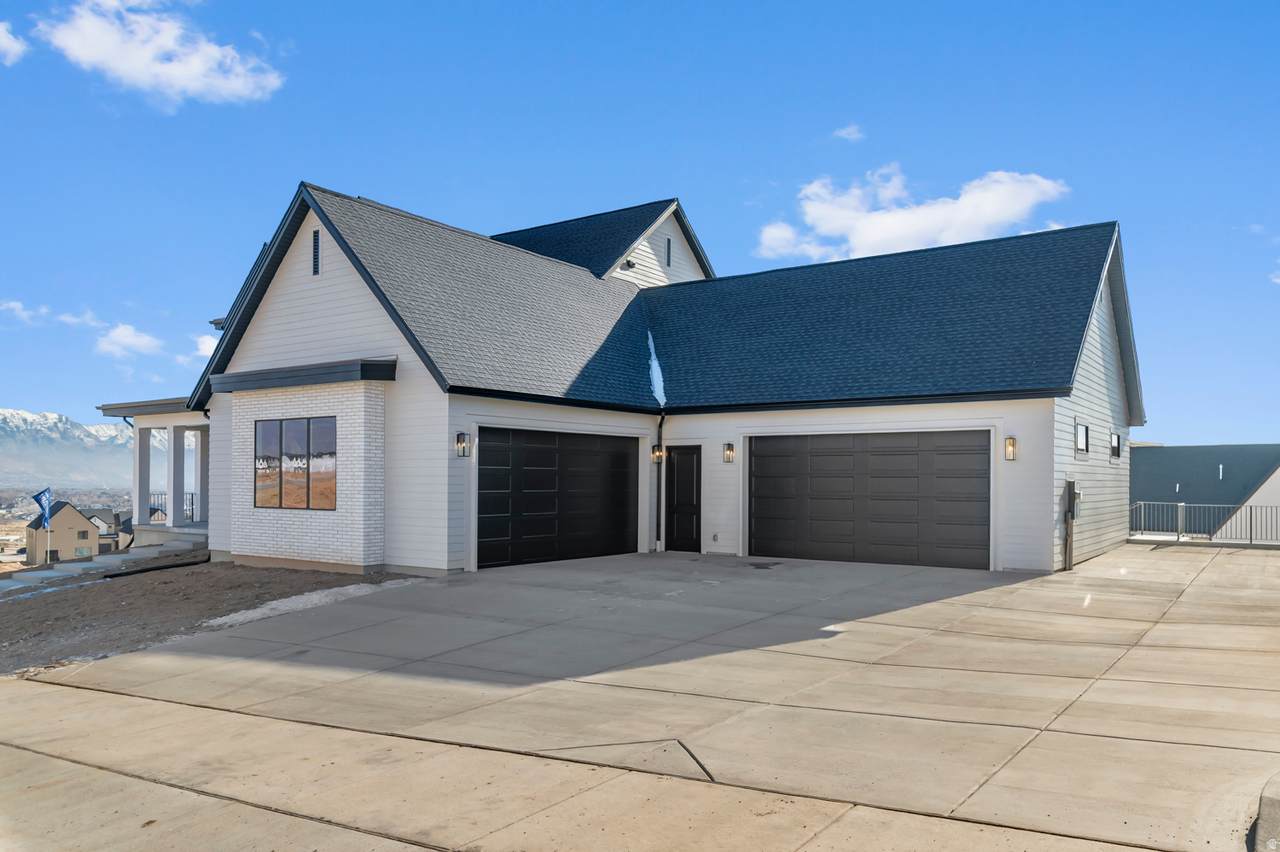
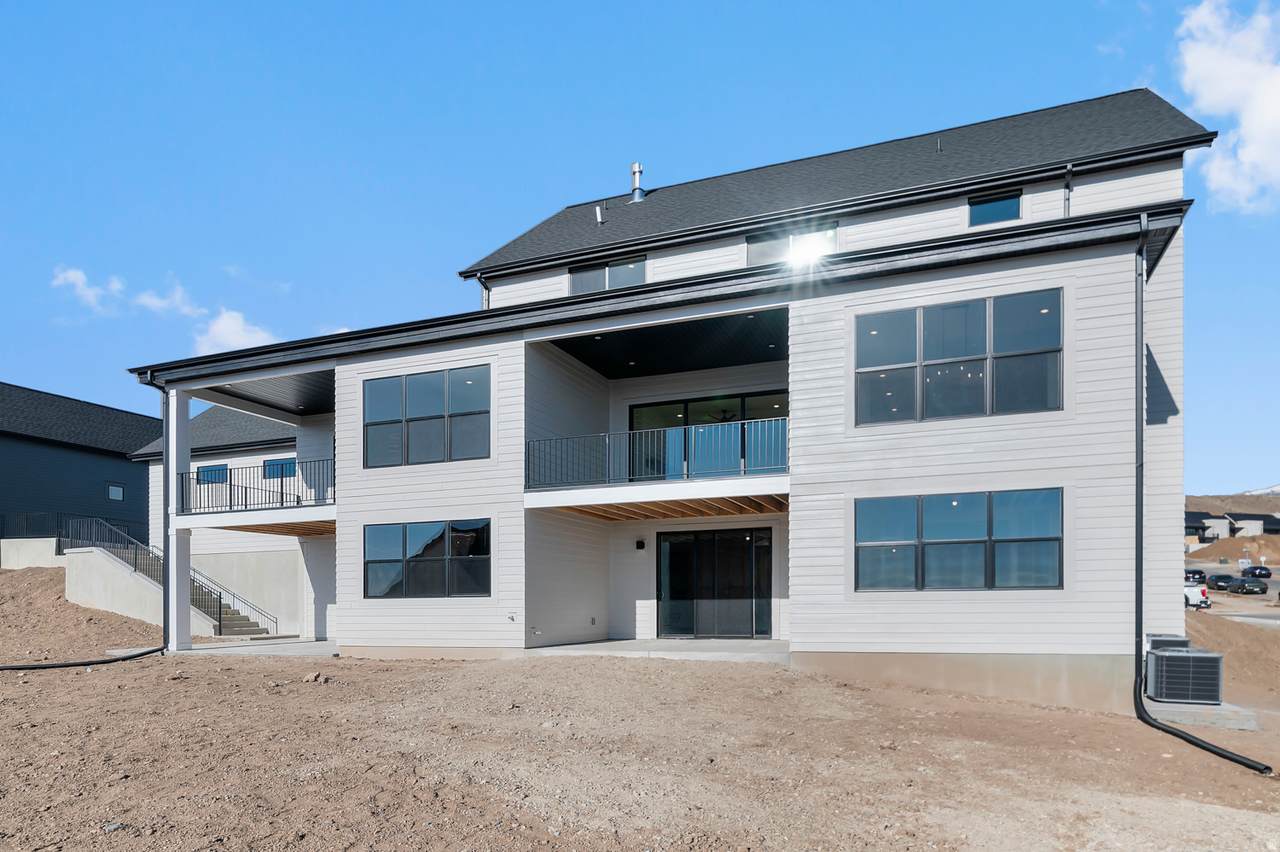
Architectural Style Stories: 2 Attached Garage YN No Carport YN No Construction Materials AsphaltBrickCement Siding Construction Status Und. Const. Covered Spaces 4 Exterior Features Basement EntranceDouble Pane WindowsEntry (Foyer)Patio: CoveredPorch: OpenSliding Glass Doors Frontage Length 0.0 Garage YN Yes Horse Property YN No Lot Features Curb & GutterRoad: PavedSidewalks Lot Size Dimensions 0.0x0.0x0.0 Mobile Length 0 Mobile Width 0 Open Parking YN No Parking Features Extra HeightOpenerExtra Length Parking Total 4 Patio And Porch Features CoveredPorch: Open Pool Private YN No Roof Asphalt RVParking Dimensions 0.00 Spa YN No Topography Curb & GutterRoad: PavedSidewalks View YN No Waterfront YN No

Interior Features

Above Grade Finished Area 3667 Basement EntranceFull Bathrooms Partial 1 Bathrooms Total 4 Building Area Total 6327 Cooling Central Air Cooling YN Yes Fireplace YN Yes Fireplaces Total 1 Flooring CarpetLaminateTile Heating Forced AirGas: Central>= 95% efficiency Heating YN True Interior Features Bath: PrimaryBath: Sep. Tub/ShowerCloset: Walk-InDen/OfficeDisposalGreat RoomOven: DoubleRange: GasSmart Thermostat(s) Main Level Bedrooms 1 Primary Bedroom Level Floor: 1st Rooms Total 18

Property Features

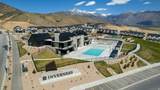
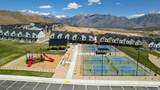
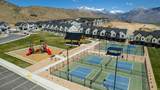
Association Amenities ClubhouseHiking TrailsPets PermittedPicnic AreaPlaygroundPool Association Fee 70 Association Fee Frequency Monthly Association YN Yes Community Features Clubhouse Cross Street 0 Current Use Single Family Irrigation Water Rights Acres 0 Lease Considered YN No Listing Terms CashConventionalFHAVA Loan New Construction YN Yes Property Attached YN No Property Sub Type Single Family Residence Senior Community YN No Sewer Sewer: ConnectedSewer: Public Tax Annual Amount 8000 Utilities Natural Gas ConnectedElectricity ConnectedSewer ConnectedSewer: PublicWater Connected Water Source Culinary Zoning Single-Family

Listing provided courtesy of D.R. Horton, Inc: 801-509-9492. Information deemed reliable but not guaranteed accurate. Buyer to verify all information. © 2026 Wasatch Front Regional Multiple Listing Service, Inc., All Rights Reserved.


Based on information from the Wasatch Front Regional Multiple Listing Service, Inc. as of 2026-10-04T19:41:12.893. All data, including all measurements and calculations of area, is obtained from various sources and has not been, and will not be, verified by broker or the MLS. All information should be independently reviewed and verified for accuracy. Properties may or may not be listed by the office/agent presenting the information.The information provided is for consumers' personal, non-commercial use and may not be used for any purpose other than to identify prospective properties consumers may be interested in purchasing. Information deemed reliable but not guaranteed accurate. Buyer to verify all information.
 
https://bt-photos.global.ssl.fastly.net/wasatch/1280_boomver_1_2170130-1.jpg https://bt-photos.global.ssl.fastly.net/wasatch/1280_boomver_1_2170130-1.jpg https://bt-photos.global.ssl.fastly.net/wasatch/1280_boomver_1_2170130-1.jpg
Logo
Heidi Kapcsos with eXp Realty
619 South Bluff, Tower 1, Suite 202
St George UT, 84770