

















Skip To Content

1268 W Moon Way S

Riverton, UT 84065
  • $939,900
  • STATUS: Active Under Contract
  • ON SITE: 109 Days
  • MLS #: 2167917
Under Contract
$939,900
  • 4
    BEDS
  • 0.14
    ACRES
  • 3
    BATHS
  • 0
    1/2 BATHS
  • 4,054
    SQFT
  • $232
    $/SQFT
Neighborhood:
Type:
Single-Family Home
Built:
2024
County:

School Information

Elementary School:
Middle School:
High School:
School District:

Description

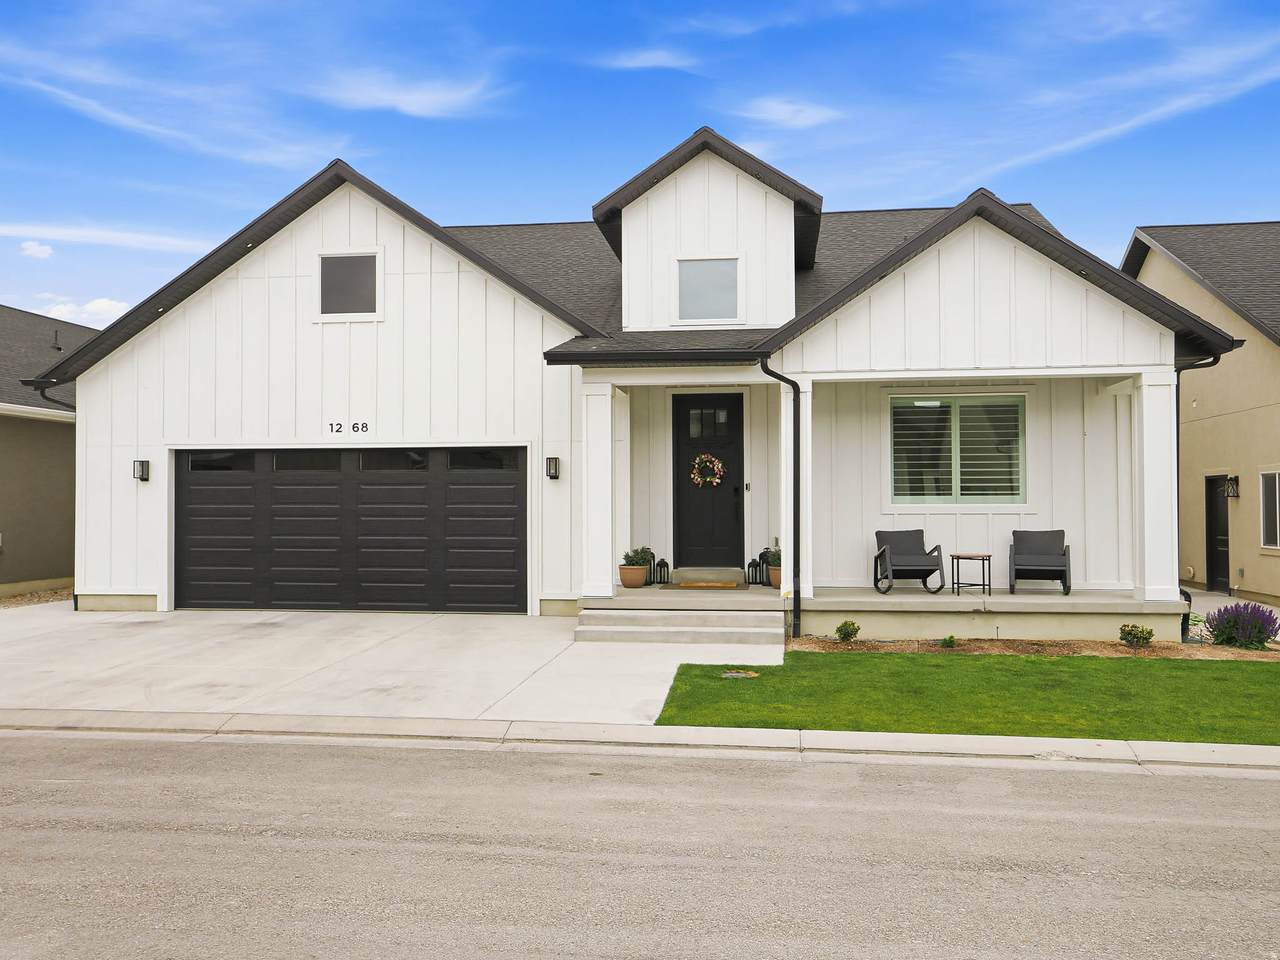
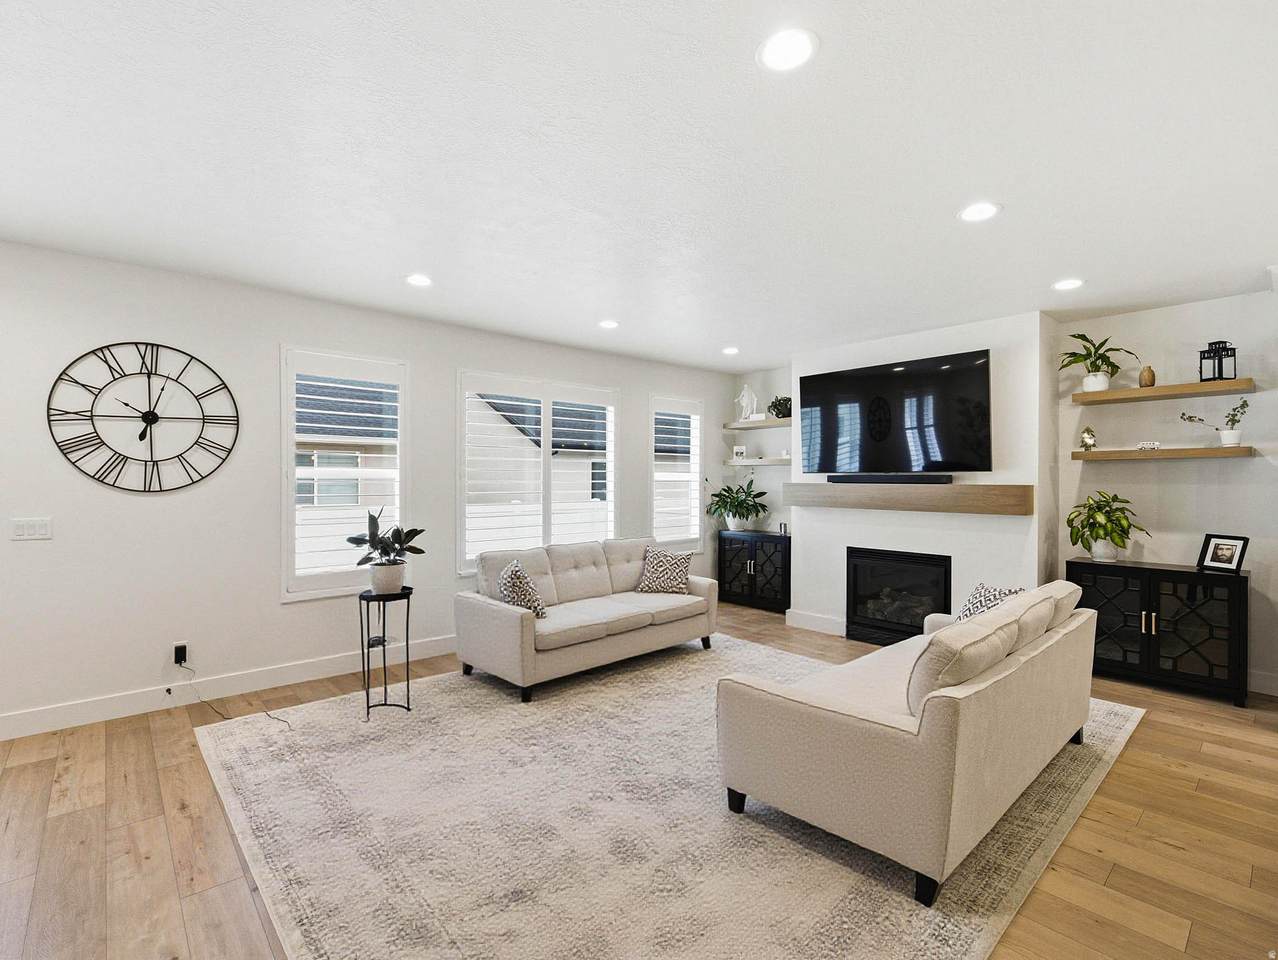
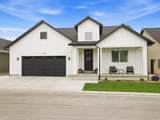
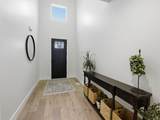
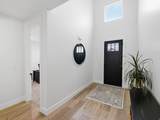
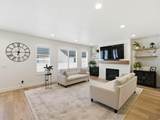
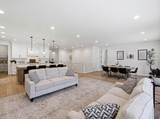
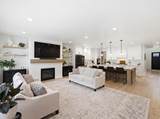
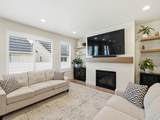
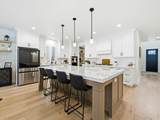
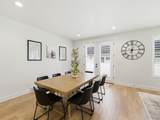
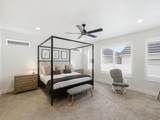
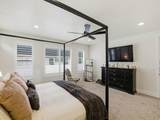
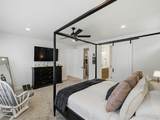
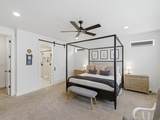
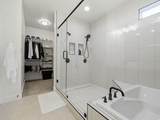
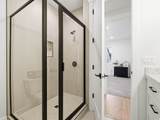
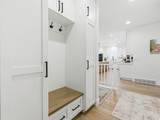
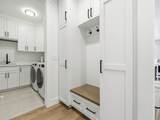
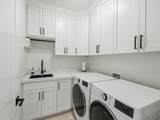
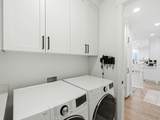
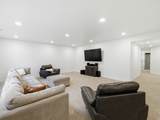
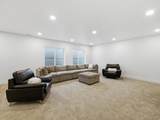
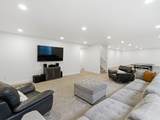
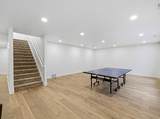
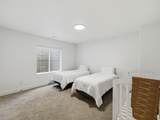
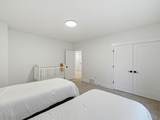
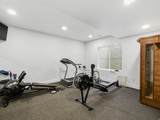
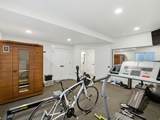
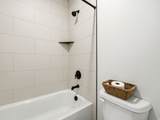
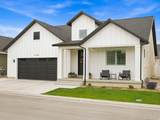
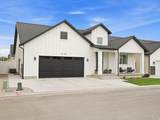
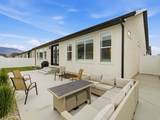
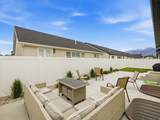
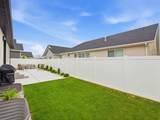
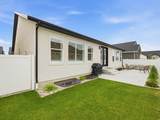
"Welcome to this beautifully upgraded home, thoughtfully designed for both everyday living and effortless entertaining. The heart of the home is the stunning gourmet kitchen, featuring a hooded gas range, elegant quartz countertops, an oversized island perfect for gathering, and an expansive walk-in pantry complete with butcher block countertops for additional prep space and storage. The spacious open-concept floor plan flows seamlessly into a large gathering area, creating the perfect place to relax with family or host friends. The luxurious primary suite is a true retreat, offering a spacious bedroom and a spa-inspired ensuite with dual sinks, an oversized walk-in shower, and a relaxing garden tub. Two custom walk-in closets provide exceptional storage, with one featuring a built-in vanity and dedicated makeup/hair styling station with a mirror-creating the perfect private space to get ready each day. The fully finished basement offers even more room to enjoy, including a large home gym and abundant space for receation, entertaining, or relaxing. The garage is equipped with two EV charging stations adding convenience for today's electric vehicle owners. Step outside to a beautiful landscaped, meticulously manicured yard where you can unwind on the spacious patio and enjoy peaceful evenings or entertain guests. Located in a wonderful, friendly neighborhood, this exceptional home offers the perfect balance of tranquility and convenience, with easy access to shopping, dining, parks, schools, and the freeway for an effortless commute. Every detail of this home has been thoughtfully designed to combine luxury, comfort, and functionality, making it truly move-in ready and a place you'll be proud to call home. "

Monthly Payment Calculator


Based on information from the Wasatch Front Regional Multiple Listing Service, Inc. as of 2026-10-13T03:25:06.21. All data, including all measurements and calculations of area, is obtained from various sources and has not been, and will not be, verified by broker or the MLS. All information should be independently reviewed and verified for accuracy. Properties may or may not be listed by the office/agent presenting the information.The information provided is for consumers' personal, non-commercial use and may not be used for any purpose other than to identify prospective properties consumers may be interested in purchasing. Information deemed reliable but not guaranteed accurate. Buyer to verify all information.
www.utahrealestate.luxury/homes/178148951
Print Image

1268 W Moon Way S Riverton, UT 84065

  • Price: $939,900
  • Status: Active Under Contract
  • On Site: 109 Days
  • MLS #: 2167917
4
Beds
3
Baths
0
½ Baths
0.14
Acres
4,054
SQFT
$232
$/SQFT
2024
Built
Neighborhood:
The Silos
County:
Salt Lake
Area:
Wj; Sj; Rvrton; Herriman; Bingh
Elementary School:
Riverton
Middle School:
Oquirrh Hills
High School:
Riverton
School District:
Jordan
Property Description
"Welcome to this beautifully upgraded home, thoughtfully designed for both everyday living and effortless entertaining. The heart of the home is the stunning gourmet kitchen, featuring a hooded gas range, elegant quartz countertops, an oversized island perfect for gathering, and an expansive walk-in pantry complete with butcher block countertops for additional prep space and storage. The spacious open-concept floor plan flows seamlessly into a large gathering area, creating the perfect place to relax with family or host friends. The luxurious primary suite is a true retreat, offering a spacious bedroom and a spa-inspired ensuite with dual sinks, an oversized walk-in shower, and a relaxing garden tub. Two custom walk-in closets provide exceptional storage, with one featuring a built-in vanity and dedicated makeup/hair styling station with a mirror-creating the perfect private space to get ready each day. The fully finished basement offers even more room to enjoy, including a large home gym and abundant space for receation, entertaining, or relaxing. The garage is equipped with two EV charging stations adding convenience for today's electric vehicle owners. Step outside to a beautiful landscaped, meticulously manicured yard where you can unwind on the spacious patio and enjoy peaceful evenings or entertain guests. Located in a wonderful, friendly neighborhood, this exceptional home offers the perfect balance of tranquility and convenience, with easy access to shopping, dining, parks, schools, and the freeway for an effortless commute. Every detail of this home has been thoughtfully designed to combine luxury, comfort, and functionality, making it truly move-in ready and a place you'll be proud to call home. "
Exterior Features

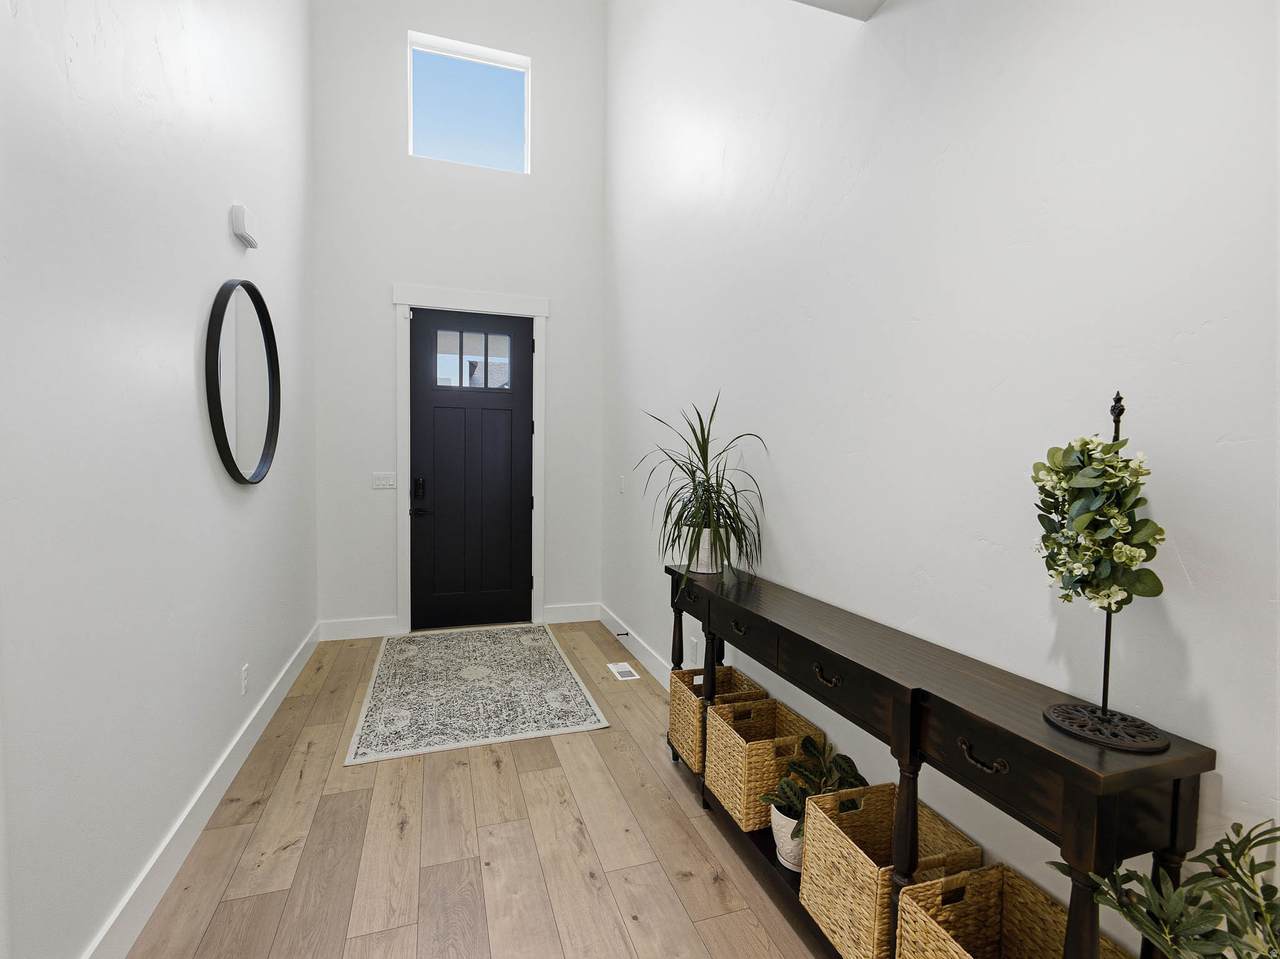
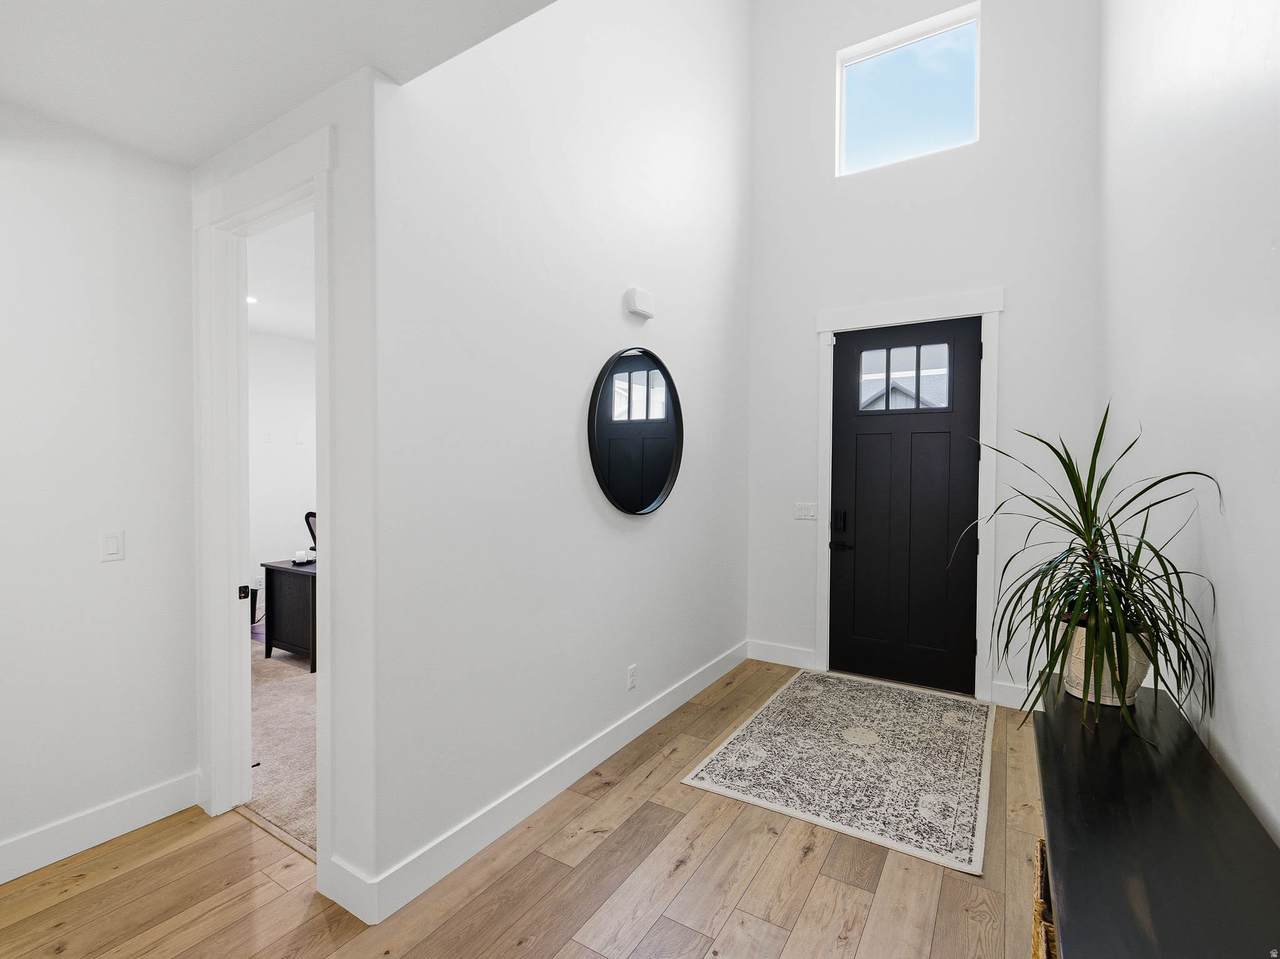
Architectural Style Rambler/Ranch Attached Garage YN Yes Carport YN No Construction Materials StuccoCement Siding Construction Status Blt./Standing Covered Spaces 2 Door Features French Doors Exterior Features Double Pane WindowsEntry (Foyer)LightingPorch: OpenPatio: Open Frontage Length 0.0 Garage YN Yes Horse Property YN No Lot Features Curb & GutterFenced: PartRoad: PavedSidewalksSprinkler: Auto-FullNear Golf Course Lot Size Dimensions 0.0x0.0x0.0 Mobile Length 0 Mobile Width 0 Open Parking YN No Other Equipment Fireplace Insert Parking Features AttachedBuilt-InOpener Parking Total 2 Patio And Porch Features Porch: OpenPatio: Open Pool Private YN No Roof Asphalt RVParking Dimensions 0.00 Spa YN No Topography Curb & GutterFenced: PartRoad: PavedSidewalksSprinkler: Auto-FullTerrainFlatAdjacent to Golf Course Vegetation Landscaping: Full View YN No Waterfront YN No

Interior Features

Above Grade Finished Area 2024 Accessibility Features Accessible Hallway(s) Appliances Ceiling FanMicrowaveRange HoodWater Softener Owned Basement Full Basement Finished Percentage 100 Bathrooms Total 3 Building Area Total 4054 Cooling Central Air Cooling YN Yes Fireplace Features Insert Fireplace YN Yes Fireplaces Total 1 Flooring CarpetLaminateTile Heating Forced AirGas: Central>= 95% efficiency Heating YN True Interior Features Bath: PrimaryBath: Sep. Tub/ShowerCloset: Walk-InDisposalFrench DoorsGreat RoomOven: WallRange: CountertopRange: GasVaulted CeilingsVideo Door Bell(s)Smart Thermostat(s) Laundry Features Electric Dryer Hookup Main Level Bedrooms 2 Primary Bedroom Level Floor: 1st Rooms Total 15 Window Features Plantation Shutters

Property Features

Association Amenities Pets PermittedSnow RemovalTrashWater Association Fee 150 Association Fee Frequency Monthly Association Fee Includes TrashWater Association YN Yes Cross Street 12750 Current Use Single Family Direction Faces South Exclusions DryerRefrigeratorWasher Inclusions Ceiling FanFireplace InsertMicrowaveRangeRange HoodWater Softener: OwnVideo Door Bell(s) Irrigation Water Rights Acres 0 Lease Considered YN No Listing Terms CashConventional New Construction YN No Property Attached YN No Property Condition Blt./Standing Property Sub Type Single Family Residence Senior Community YN No Sewer Sewer: ConnectedSewer: Public Tax Annual Amount 4510 Utilities Natural Gas ConnectedElectricity ConnectedSewer ConnectedSewer: PublicWater Connected Water Source CulinaryIrrigation: Pressure Zoning Single-Family Zoning Description RES

Listing provided courtesy of RE/MAX Associates: 801-566-4411. Information deemed reliable but not guaranteed accurate. Buyer to verify all information. © 2026 Wasatch Front Regional Multiple Listing Service, Inc., All Rights Reserved.


Based on information from the Wasatch Front Regional Multiple Listing Service, Inc. as of 2026-10-13T03:25:06.21. All data, including all measurements and calculations of area, is obtained from various sources and has not been, and will not be, verified by broker or the MLS. All information should be independently reviewed and verified for accuracy. Properties may or may not be listed by the office/agent presenting the information.The information provided is for consumers' personal, non-commercial use and may not be used for any purpose other than to identify prospective properties consumers may be interested in purchasing. Information deemed reliable but not guaranteed accurate. Buyer to verify all information.
 
https://bt-photos.global.ssl.fastly.net/wasatch/1280_boomver_1_2167917-1.jpg https://bt-photos.global.ssl.fastly.net/wasatch/1280_boomver_1_2167917-1.jpg https://bt-photos.global.ssl.fastly.net/wasatch/1280_boomver_1_2167917-1.jpg
Logo
Heidi Kapcsos with eXp Realty
619 South Bluff, Tower 1, Suite 202
St George UT, 84770