
Description
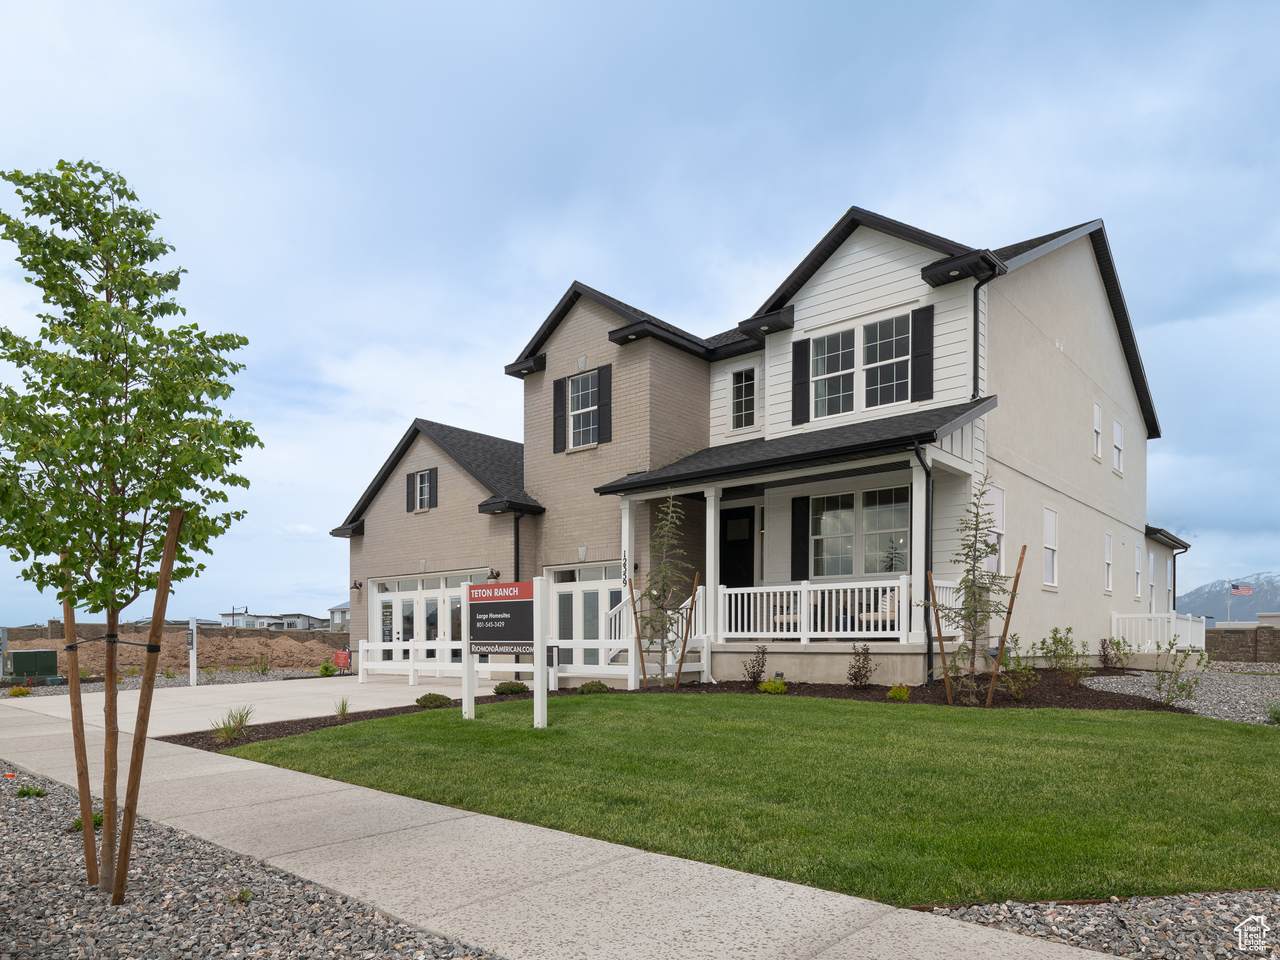
The list price includes the base price, lot, structural options, and upgraded interior finishes! The Dillon plan has a wealth of exciting features: formal living and dining rooms, a butler's pantry and a gourmet kitchen, a roomy walk-in pantry, a large great room and sunroom, guest suite on the main level, mudroom and nook and that's just the main floor! Upstairs, there's a primary suite with walk-in closet and deluxe bath and 3 additional bedrooms and 2 full bathrooms.
-
4BEDS
-
0.3ACRES
-
3BATHS
-
11/2 BATHS
-
5,443SQFT
-
$191$/SQFT
School Information
Description
The list price includes the base price, lot, structural options, and upgraded interior finishes! The Dillon plan has a wealth of exciting features: formal living and dining rooms, a butler's pantry and a gourmet kitchen, a roomy walk-in pantry, a large great room and sunroom, guest suite on the main level, mudroom and nook and that's just the main floor! Upstairs, there's a primary suite with walk-in closet and deluxe bath and 3 additional bedrooms and 2 full bathrooms.
Based on information from the Wasatch Front Regional Multiple Listing Service, Inc. as of 2026-10-10T14:41:13.197. All data, including all measurements and calculations of area, is obtained from various sources and has not been, and will not be, verified by broker or the MLS. All information should be independently reviewed and verified for accuracy. Properties may or may not be listed by the office/agent presenting the information.The information provided is for consumers' personal, non-commercial use and may not be used for any purpose other than to identify prospective properties consumers may be interested in purchasing. Information deemed reliable but not guaranteed accurate. Buyer to verify all information.