Skip To Content

1203 W Makiya Cir

South Jordan, UT 84095
  • $1,350,000
  • STATUS: Active Under Contract
  • ON SITE: 152 Days
  • MLS #: 2156445
Under Contract
UPDATED: 59 min ago
$1,350,000
  • 8
    BEDS
  • 0.51
    ACRES
  • 5
    BATHS
  • 1
    1/2 BATHS
  • 6,512
    SQFT
  • $207
    $/SQFT
Neighborhood:
Type:
Single-Family Home
Built:
1998
County:

School Information

Elementary School:
Middle School:
High School:
School District:

Description

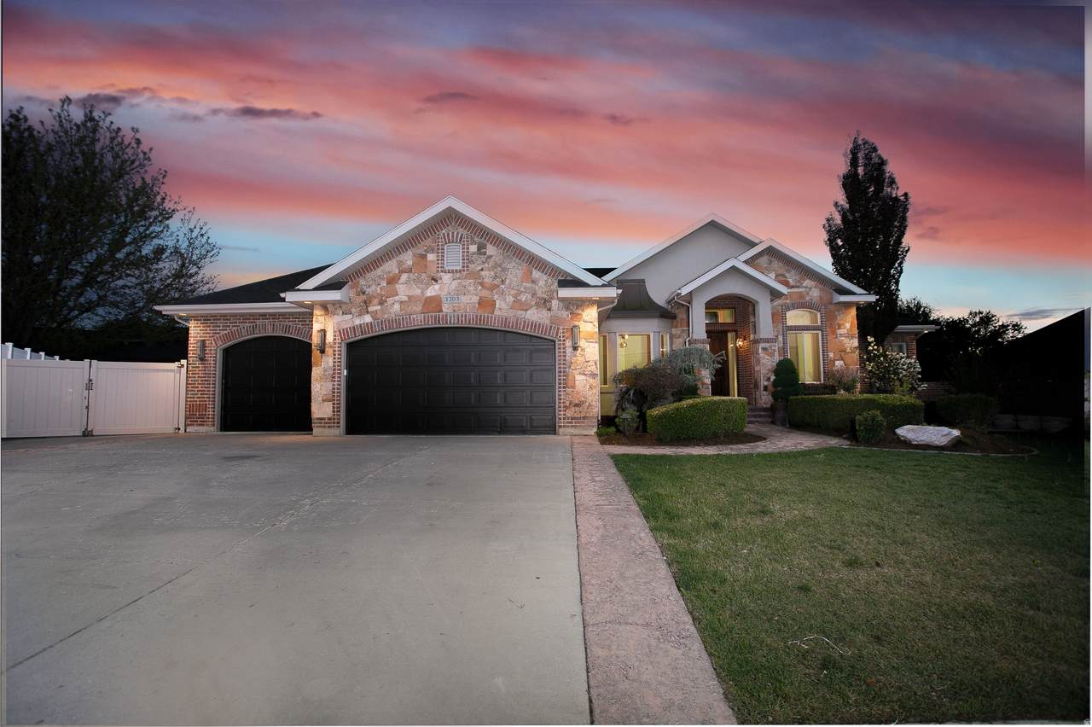
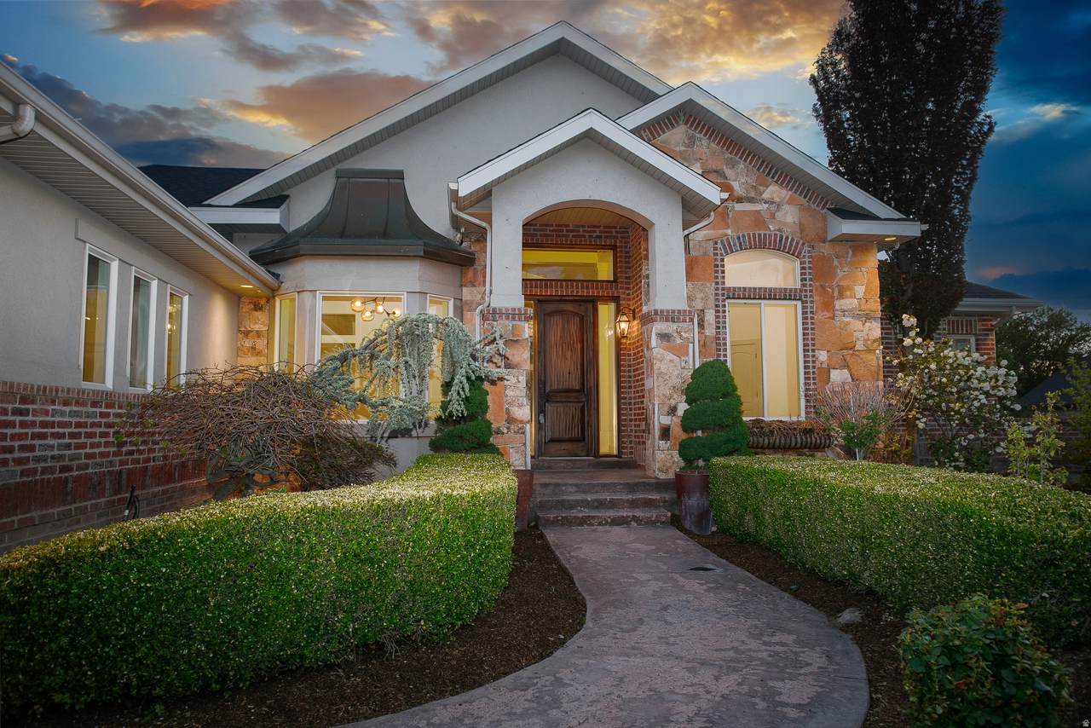
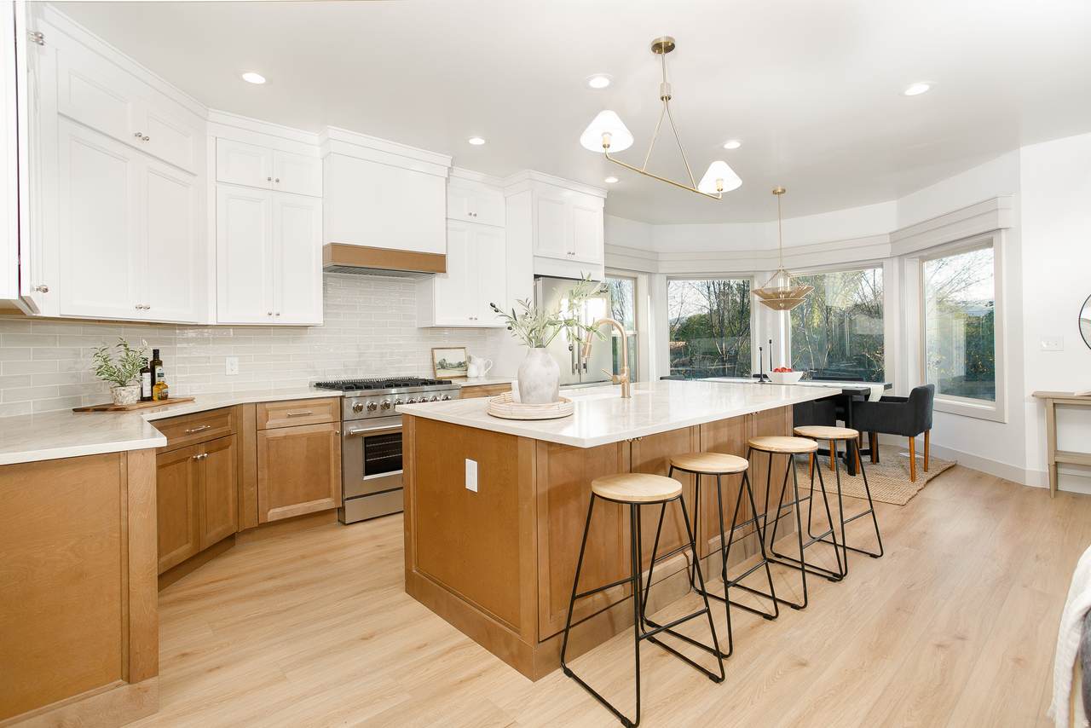
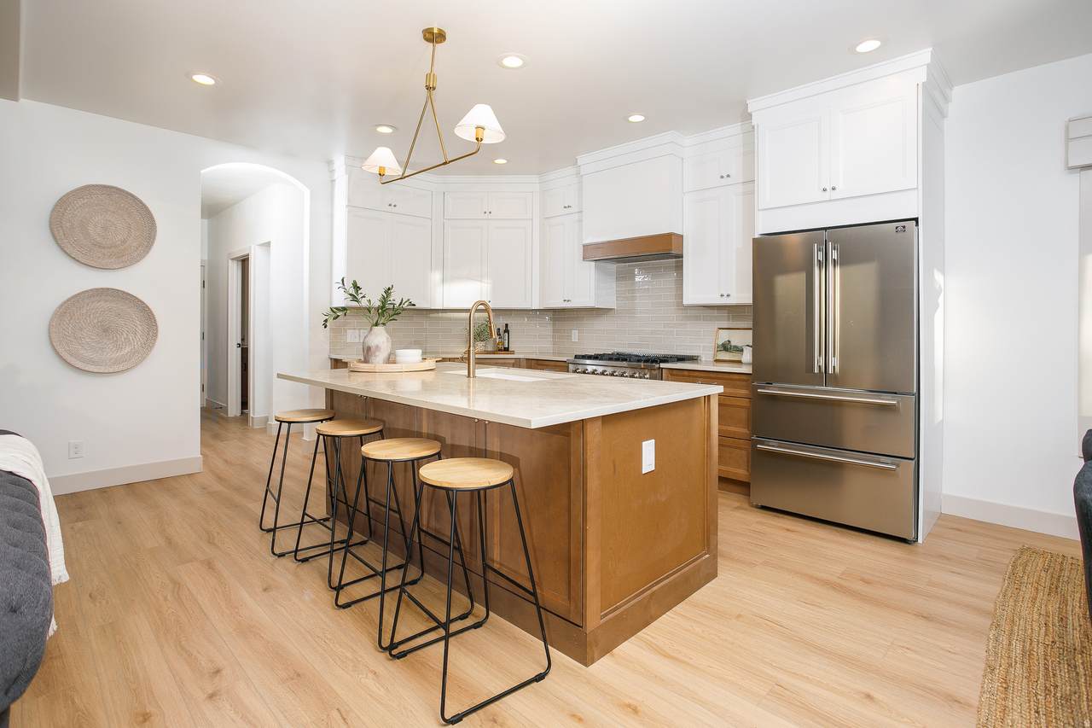
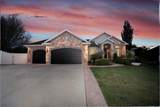
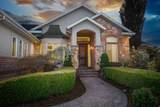
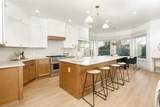
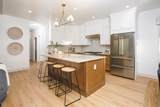
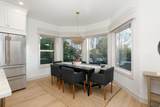
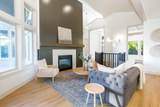
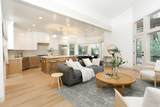
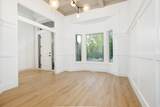
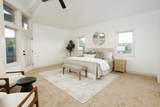
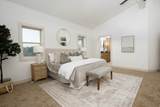
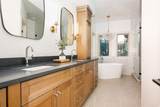
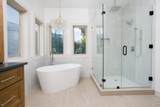
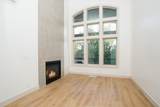
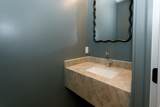
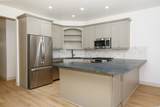
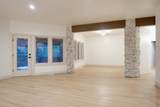
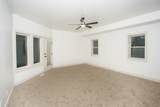
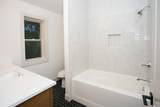
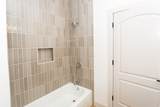
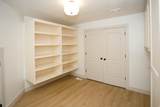
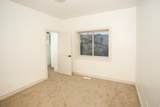
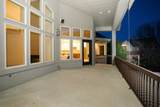
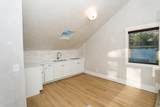
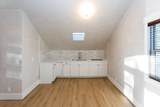
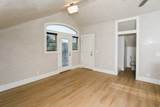
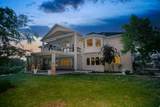
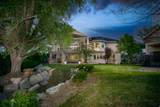
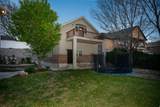
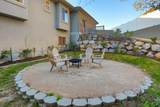
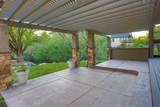
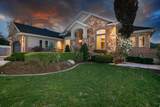
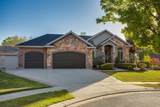
Tucked away in a quiet cul-de-sac in sought-after South Jordan, this fully renovated luxury home by Maverick Design offers the perfect blend of elegance, functionality, and flexibility. Situated on a large private lot backing to a peaceful creek, the property delivers rare privacy and serene outdoor living. Inside, you'll find high-end finishes throughout, designer details, and stunning custom cabinetry that elevates every space. Designed for both comfortable living and exceptional versatility, the home includes a separate mother-in-law apartment as well as a detached ADU-ideal for multigenerational living, guests, rental income, or a private office setup. Car enthusiasts and hobbyists will appreciate the expansive 5-car garage with ample room for storage, toys, and workspace. With luxury upgrades, flexible living options, and a one-of-a-kind setting, this is a rare opportunity to own a truly exceptional property in one of the area's most desirable neighborhoods.

Monthly Payment Calculator


Based on information from the Wasatch Front Regional Multiple Listing Service, Inc. as of 2026-10-08T20:42:08.203. All data, including all measurements and calculations of area, is obtained from various sources and has not been, and will not be, verified by broker or the MLS. All information should be independently reviewed and verified for accuracy. Properties may or may not be listed by the office/agent presenting the information.The information provided is for consumers' personal, non-commercial use and may not be used for any purpose other than to identify prospective properties consumers may be interested in purchasing. Information deemed reliable but not guaranteed accurate. Buyer to verify all information.
www.utahrealestate.luxury/homes/176254649
Print Image

1203 W Makiya Cir South Jordan, UT 84095

  • Price: $1,350,000
  • Status: Active Under Contract
  • On Site: 152 Days
  • Updated: 59 min ago
  • MLS #: 2156445
8
Beds
5
Baths
1
½ Baths
0.51
Acres
6,512
SQFT
$207
$/SQFT
1998
Built
Neighborhood:
Park
County:
Salt Lake
Area:
Wj; Sj; Rvrton; Herriman; Bingh
Elementary School:
South Jordan
Middle School:
South Jordan
High School:
Bingham
School District:
Jordan
Property Description
Tucked away in a quiet cul-de-sac in sought-after South Jordan, this fully renovated luxury home by Maverick Design offers the perfect blend of elegance, functionality, and flexibility. Situated on a large private lot backing to a peaceful creek, the property delivers rare privacy and serene outdoor living. Inside, you'll find high-end finishes throughout, designer details, and stunning custom cabinetry that elevates every space. Designed for both comfortable living and exceptional versatility, the home includes a separate mother-in-law apartment as well as a detached ADU-ideal for multigenerational living, guests, rental income, or a private office setup. Car enthusiasts and hobbyists will appreciate the expansive 5-car garage with ample room for storage, toys, and workspace. With luxury upgrades, flexible living options, and a one-of-a-kind setting, this is a rare opportunity to own a truly exceptional property in one of the area's most desirable neighborhoods.
Exterior Features

Architectural Style Rambler/Ranch Attached Garage YN Yes Carport YN No Construction Materials BrickStoneStucco Construction Status Blt./Standing Covered Spaces 5 Exterior Features Basement EntranceBay Box WindowsDeck; CoveredDouble Pane WindowsEntry (Foyer)Out BuildingsLightingPatio: CoveredWalkout Frontage Length 0.0 Garage YN Yes Horse Property YN No Lot Features Cul-De-SacFenced: PartRoad: PavedSecludedSidewalksSprinkler: Auto-FullDrip Irrigation: Auto-Full Lot Size Dimensions 0.0x0.0x0.0 Mobile Length 0 Mobile Width 0 Open Parking YN No Other Equipment Projector Parking Features Rv ParkingAttachedBuilt-InDetached Parking Total 5 Patio And Porch Features Covered Pool Private YN No Roof Asphalt RVParking Dimensions 100.00 Spa YN No Topography Cul-de-SacFenced: PartRoad: PavedSecluded YardSidewalksSprinkler: Auto-FullDrip Irrigation: Auto-Full Vegetation Landscaping: FullMature TreesStreamTerraced Yard View YN No Waterfront YN No

Interior Features

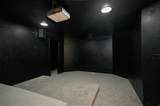
Above Grade Finished Area 3108 Accessibility Features Accessible DoorsAccessible Hallway(s)Accessible Kitchen Appliances Appliances Ceiling FanMicrowaveRange HoodRefrigerator Basement DaylightEntranceFullWalk-Out Access Basement Finished Percentage 98 Bathrooms Partial 1 Bathrooms Total 6 Building Area Total 6512 Cooling Central Air Cooling YN Yes Fireplace YN Yes Fireplaces Total 1 Flooring CarpetTile Heating Forced Air Heating YN True Interior Features Accessory AptBath: Sep. Tub/ShowerCentral VacuumCloset: Walk-InDen/OfficeKitchen: SecondMother-in-Law Apt.Vaulted CeilingsTheater Room Laundry Features Electric Dryer HookupGas Dryer Hookup Main Level Bedrooms 4 Rooms Total 26

Property Features

Association YN No Cross Street 11370 Current Use Single Family Direction Faces Northeast Inclusions Ceiling FanMicrowaveRangeRange HoodRefrigeratorProjector Irrigation Water Rights Acres 0 Lease Considered YN No Listing Terms CashConventionalVA Loan New Construction YN No Property Attached YN No Property Condition Blt./Standing Property Sub Type Single Family Residence Senior Community YN No Sewer Sewer: Available Tax Annual Amount 6826 Utilities Natural Gas AvailableElectricity AvailableSewer AvailableWater Available Water Source Culinary Zoning Single-Family Zoning Description 1114

Listing provided courtesy of Dimension Realty Services: 801-617-2236. Information deemed reliable but not guaranteed accurate. Buyer to verify all information. © 2026 Wasatch Front Regional Multiple Listing Service, Inc., All Rights Reserved.


Based on information from the Wasatch Front Regional Multiple Listing Service, Inc. as of 2026-10-08T20:42:08.203. All data, including all measurements and calculations of area, is obtained from various sources and has not been, and will not be, verified by broker or the MLS. All information should be independently reviewed and verified for accuracy. Properties may or may not be listed by the office/agent presenting the information.The information provided is for consumers' personal, non-commercial use and may not be used for any purpose other than to identify prospective properties consumers may be interested in purchasing. Information deemed reliable but not guaranteed accurate. Buyer to verify all information.
 
https://bt-photos.global.ssl.fastly.net/wasatch/1280_boomver_1_2156445-1.jpg https://bt-photos.global.ssl.fastly.net/wasatch/1280_boomver_1_2156445-1.jpg https://bt-photos.global.ssl.fastly.net/wasatch/1280_boomver_1_2156445-1.jpg
Logo
Heidi Kapcsos with eXp Realty
619 South Bluff, Tower 1, Suite 202
St George UT, 84770