



Description
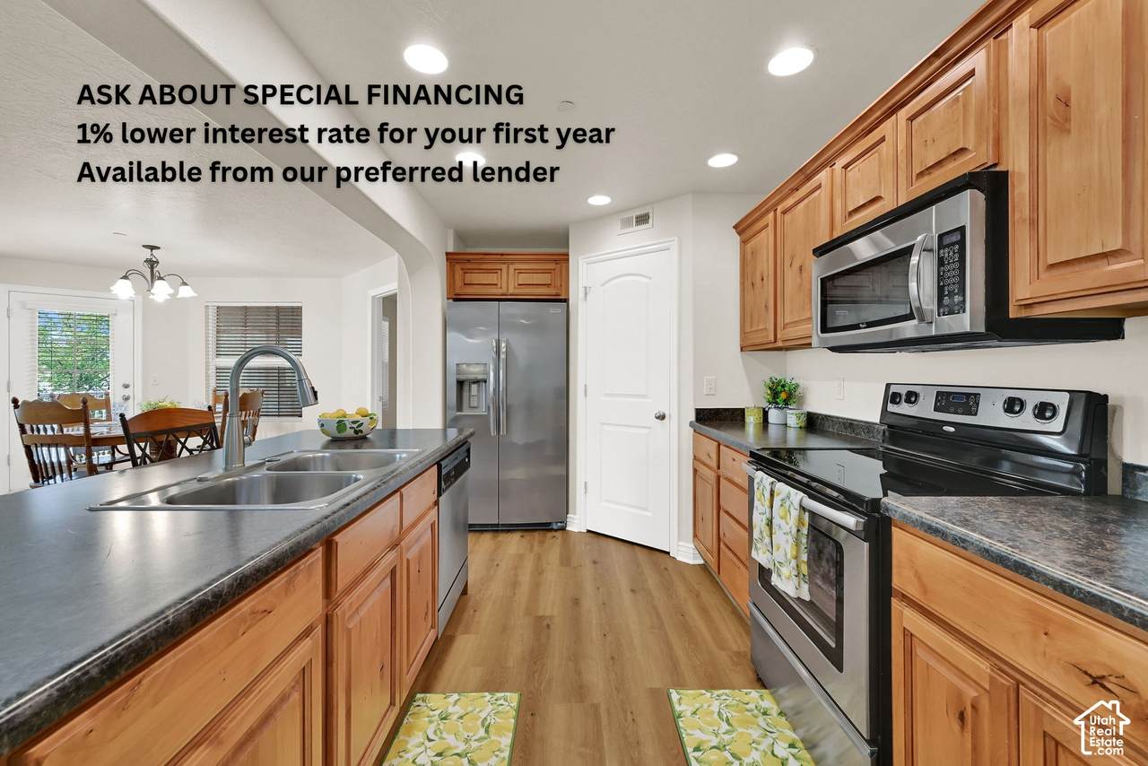
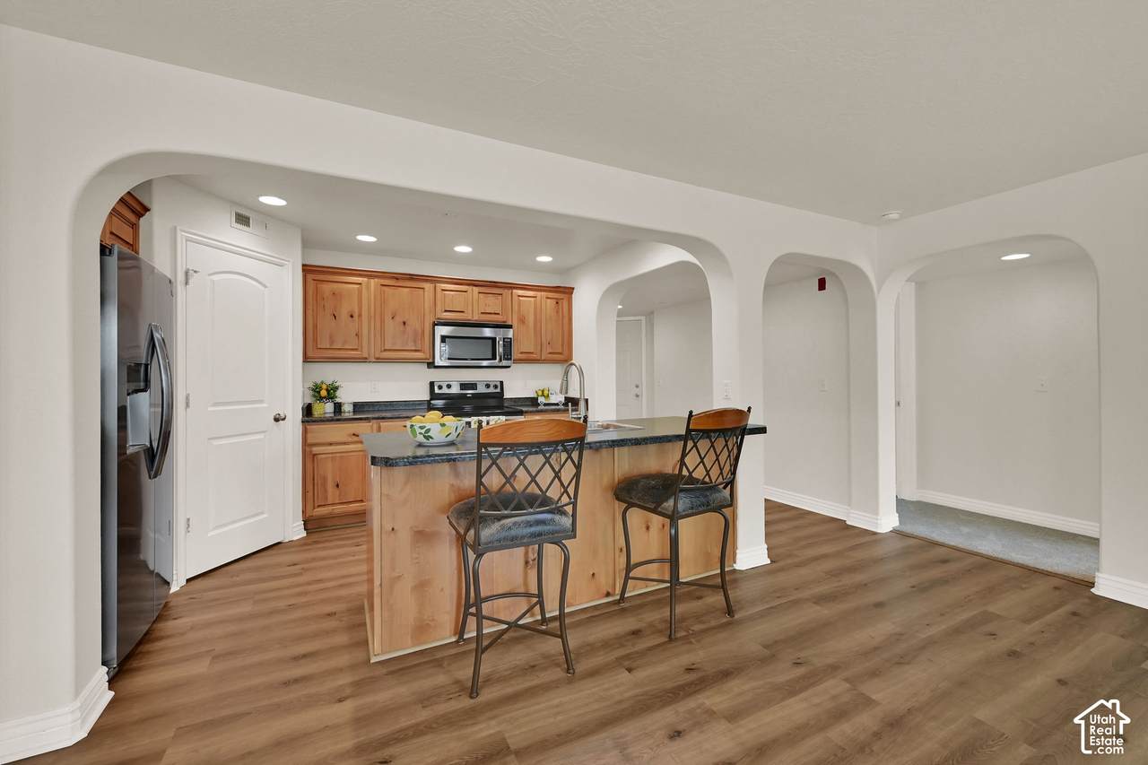
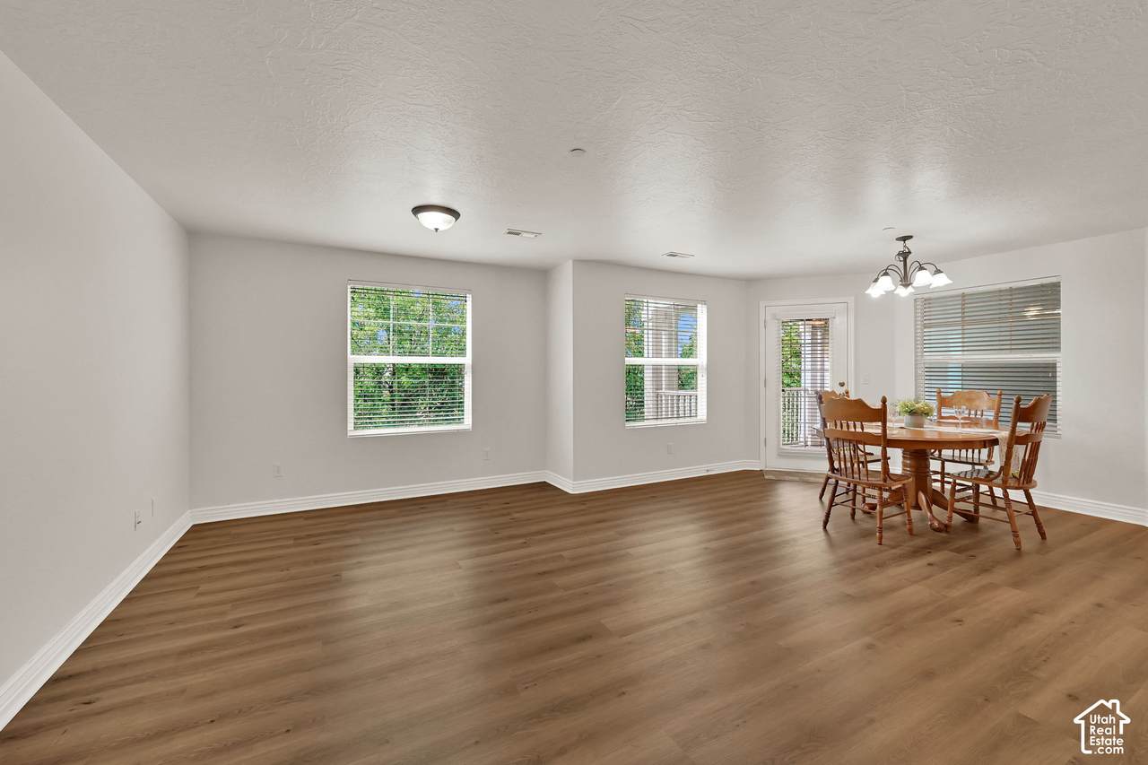
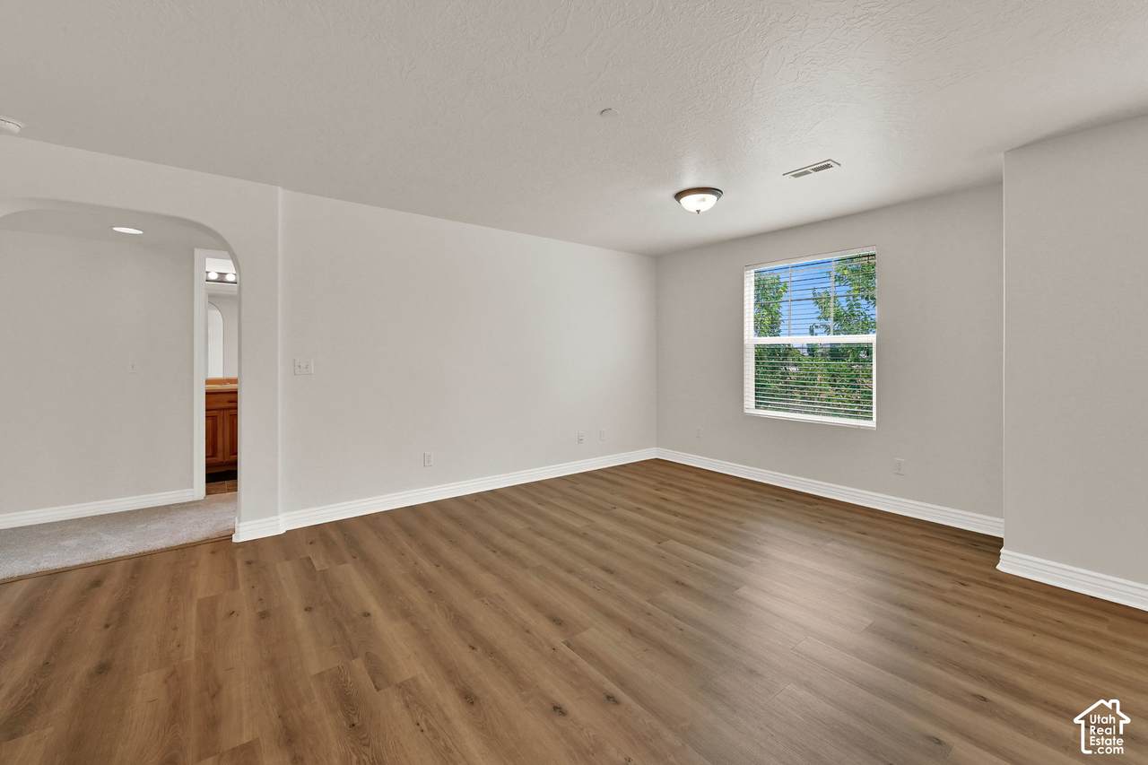
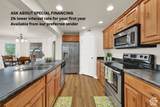
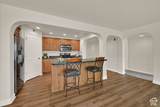
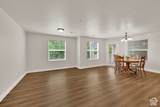
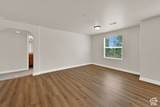
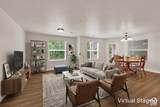
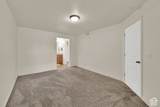
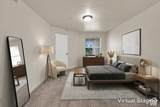
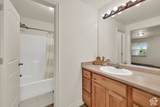
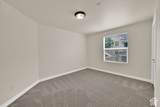
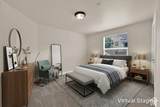
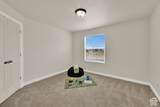
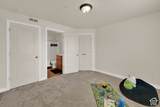
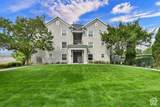
First-time buyers, consider this your sign to stop renting and start building equity! With a newly adjusted price AND special financing through our preferred lender offering a 1% lower interest rate for your first year, this is an opportunity worth taking a closer look at! Step inside and discover easy, single-level living with an open, thoughtfully designed layout that makes the most of every space. The spacious living and dining areas flow right into the kitchen, creating the perfect setup for entertaining, relaxing, or just enjoying a night at home. The kitchen is designed with function in mind, featuring newer stainless steel appliances, a nice-sized pantry, and a breakfast bar with room for seating. One of the things you'll love about this floor plan is the split-bedroom design. Your primary suite is tucked away on one side of the condo, complete with an en suite bath and walk-in closet, while two additional bedrooms are situated on the opposite side, including a jack-n-jill bathroom. Need a little extra storage? The generously sized laundry room has you covered! Fresh paint, new flooring, included washer and dryer, and a newer HVAC system and water heater (both replaced within the past two years) add even more value and peace of mind. Plus, the middle-unit location may mean added energy efficiency and lower utility costs. And here's where things get REALLY good... Daybreak! Imagine heading out for live concerts, spending an afternoon at Oquirrh Lake, enjoying the parks and trails, taking a dip in one of the multiple pools, or meeting friends for pickleball, tennis, shopping, dinner, or ice-skating in the winter. It's all part of the neighborhood lifestyle! The best part? You get to enjoy all that Daybreak has to offer while keeping homeownership simple with low-maintenance condo living. Less time worrying about upkeep, more time enjoying life. Sounds pretty good, doesn't it? Schedule your private showing today!
-
3BEDS
-
0.01ACRES
-
2BATHS
-
01/2 BATHS
-
1,277SQFT
-
$249$/SQFT
School Information
Description
First-time buyers, consider this your sign to stop renting and start building equity! With a newly adjusted price AND special financing through our preferred lender offering a 1% lower interest rate for your first year, this is an opportunity worth taking a closer look at! Step inside and discover easy, single-level living with an open, thoughtfully designed layout that makes the most of every space. The spacious living and dining areas flow right into the kitchen, creating the perfect setup for entertaining, relaxing, or just enjoying a night at home. The kitchen is designed with function in mind, featuring newer stainless steel appliances, a nice-sized pantry, and a breakfast bar with room for seating. One of the things you'll love about this floor plan is the split-bedroom design. Your primary suite is tucked away on one side of the condo, complete with an en suite bath and walk-in closet, while two additional bedrooms are situated on the opposite side, including a jack-n-jill bathroom. Need a little extra storage? The generously sized laundry room has you covered! Fresh paint, new flooring, included washer and dryer, and a newer HVAC system and water heater (both replaced within the past two years) add even more value and peace of mind. Plus, the middle-unit location may mean added energy efficiency and lower utility costs. And here's where things get REALLY good... Daybreak! Imagine heading out for live concerts, spending an afternoon at Oquirrh Lake, enjoying the parks and trails, taking a dip in one of the multiple pools, or meeting friends for pickleball, tennis, shopping, dinner, or ice-skating in the winter. It's all part of the neighborhood lifestyle! The best part? You get to enjoy all that Daybreak has to offer while keeping homeownership simple with low-maintenance condo living. Less time worrying about upkeep, more time enjoying life. Sounds pretty good, doesn't it? Schedule your private showing today!
Based on information from the Wasatch Front Regional Multiple Listing Service, Inc. as of 2026-11-15T22:40:36.837. All data, including all measurements and calculations of area, is obtained from various sources and has not been, and will not be, verified by broker or the MLS. All information should be independently reviewed and verified for accuracy. Properties may or may not be listed by the office/agent presenting the information.The information provided is for consumers' personal, non-commercial use and may not be used for any purpose other than to identify prospective properties consumers may be interested in purchasing. Information deemed reliable but not guaranteed accurate. Buyer to verify all information.