




Description
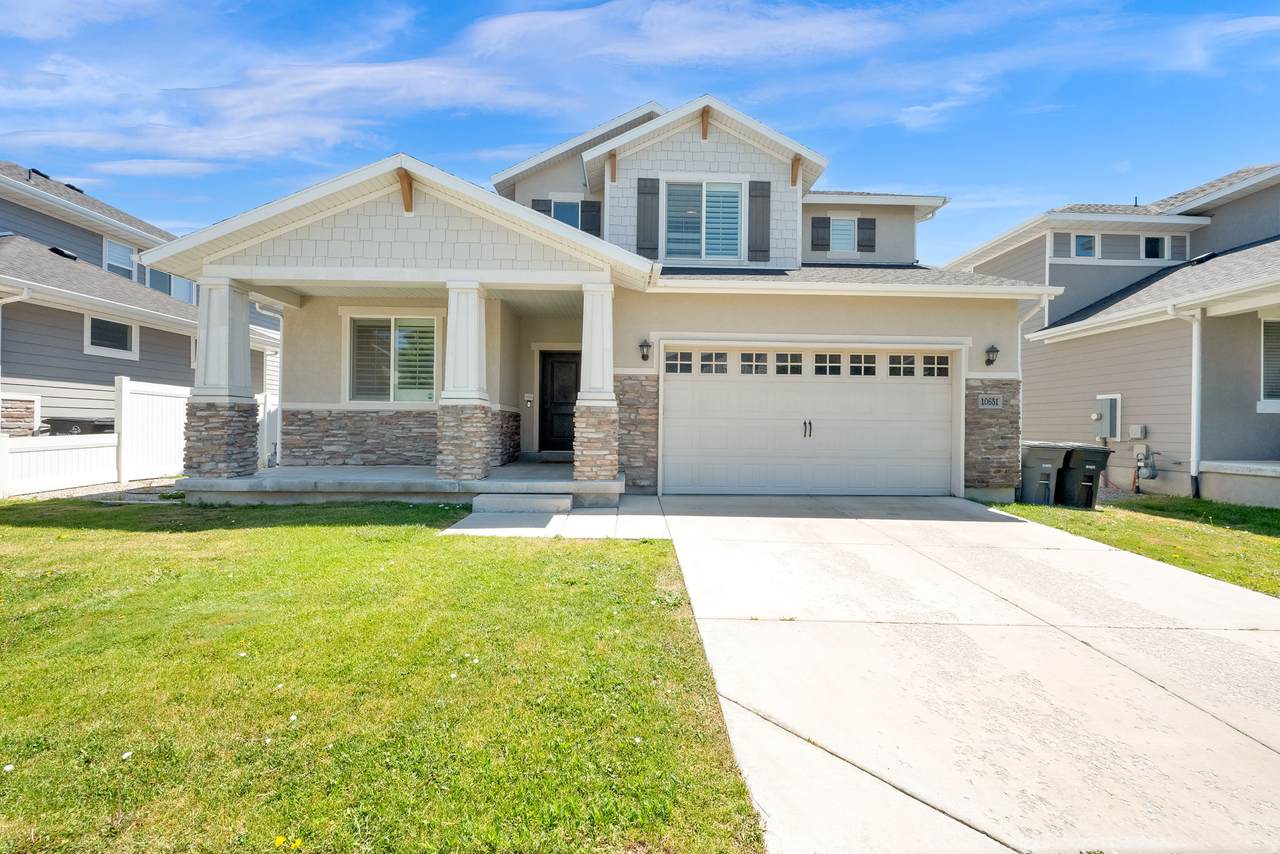
One of the best values in South Jordan! This stunning Craftsman-style home in highly sought-after Rushton Meadows offers an incredible combination of location, space, quality, and price that's difficult to find in today's market. Perfectly positioned on the edge of Daybreak, you'll enjoy convenient access to premier shopping, restaurants, parks, trails, and entertainment-without the added cost of Daybreak HOA fees. With 5 oversized bedrooms, 3.5 bathrooms, and an exceptionally functional floor plan, this home lives far larger than its square footage. Every bedroom offers generous proportions, creating comfortable spaces for family, guests, home offices, or multigenerational living. The showpiece of the home is the remarkable primary suite-truly one of the largest and most impressive you'll find in this price range. Designed as a private owner's retreat, it occupies nearly half of the upper level and feels like its own luxury wing. Relax in the expansive bedroom, enjoy dual walk-in closets, double vanities, and a spacious ensuite bath that delivers comfort, privacy, and everyday luxury. The open-concept main level creates the perfect gathering place with seamless flow between the kitchen, dining, and living areas, making entertaining effortless while still providing warm, comfortable spaces for everyday life. Rich Craftsman architecture, timeless finishes, inviting curb appeal, and abundant storage further elevate the home's appeal. Located in one of South Jordan's most desirable neighborhoods, you'll be just minutes from Mountain View Corridor, Bangerter Highway, Daybreak, top-rated schools, shopping, dining, parks, walking trails, and outdoor recreation. Homes offering this much space, such an exceptional primary suite, and this level of value in Rushton Meadows are increasingly hard to find. If you've been searching for a home with oversized rooms, timeless Craftsman character, an incredible primary retreat, and one of the strongest values in one of South Jordan's premier locations, this is an opportunity you won't want to miss. Square footage figures are provided as a courtesy estimate only. Buyer is advised to obtain an independent measurement.
-
5BEDS
-
0.12ACRES
-
3BATHS
-
11/2 BATHS
-
3,994SQFT
-
$184$/SQFT
School Information
Description
One of the best values in South Jordan! This stunning Craftsman-style home in highly sought-after Rushton Meadows offers an incredible combination of location, space, quality, and price that's difficult to find in today's market. Perfectly positioned on the edge of Daybreak, you'll enjoy convenient access to premier shopping, restaurants, parks, trails, and entertainment-without the added cost of Daybreak HOA fees. With 5 oversized bedrooms, 3.5 bathrooms, and an exceptionally functional floor plan, this home lives far larger than its square footage. Every bedroom offers generous proportions, creating comfortable spaces for family, guests, home offices, or multigenerational living. The showpiece of the home is the remarkable primary suite-truly one of the largest and most impressive you'll find in this price range. Designed as a private owner's retreat, it occupies nearly half of the upper level and feels like its own luxury wing. Relax in the expansive bedroom, enjoy dual walk-in closets, double vanities, and a spacious ensuite bath that delivers comfort, privacy, and everyday luxury. The open-concept main level creates the perfect gathering place with seamless flow between the kitchen, dining, and living areas, making entertaining effortless while still providing warm, comfortable spaces for everyday life. Rich Craftsman architecture, timeless finishes, inviting curb appeal, and abundant storage further elevate the home's appeal. Located in one of South Jordan's most desirable neighborhoods, you'll be just minutes from Mountain View Corridor, Bangerter Highway, Daybreak, top-rated schools, shopping, dining, parks, walking trails, and outdoor recreation. Homes offering this much space, such an exceptional primary suite, and this level of value in Rushton Meadows are increasingly hard to find. If you've been searching for a home with oversized rooms, timeless Craftsman character, an incredible primary retreat, and one of the strongest values in one of South Jordan's premier locations, this is an opportunity you won't want to miss. Square footage figures are provided as a courtesy estimate only. Buyer is advised to obtain an independent measurement.
Based on information from the Wasatch Front Regional Multiple Listing Service, Inc. as of 2026-10-08T20:42:08.203. All data, including all measurements and calculations of area, is obtained from various sources and has not been, and will not be, verified by broker or the MLS. All information should be independently reviewed and verified for accuracy. Properties may or may not be listed by the office/agent presenting the information.The information provided is for consumers' personal, non-commercial use and may not be used for any purpose other than to identify prospective properties consumers may be interested in purchasing. Information deemed reliable but not guaranteed accurate. Buyer to verify all information.