


Description
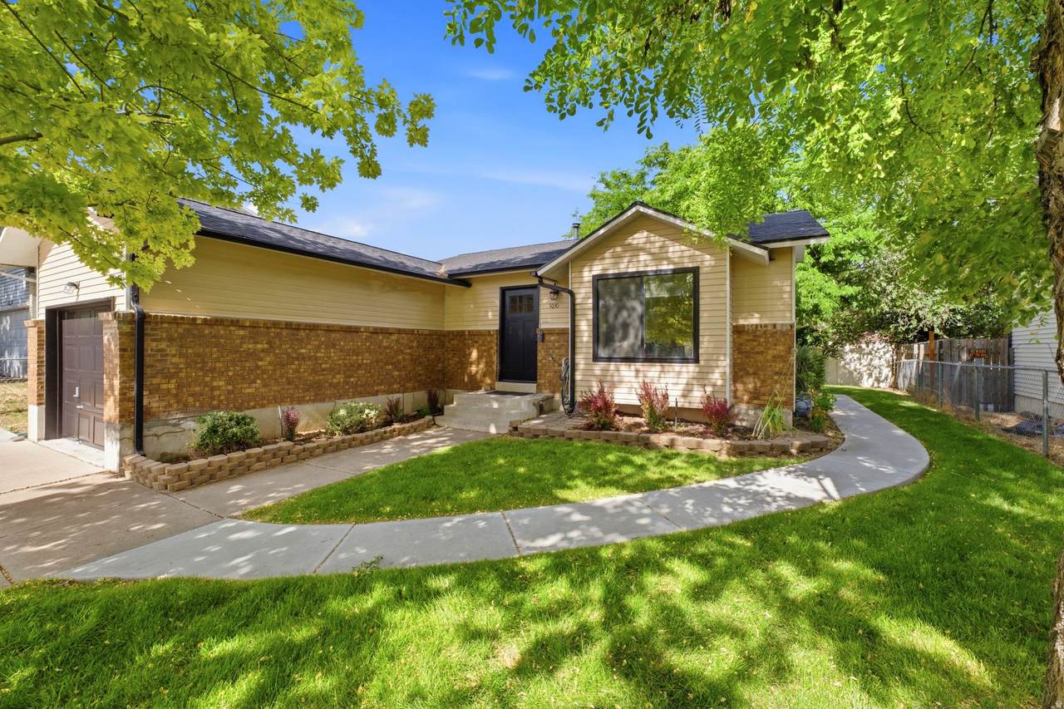
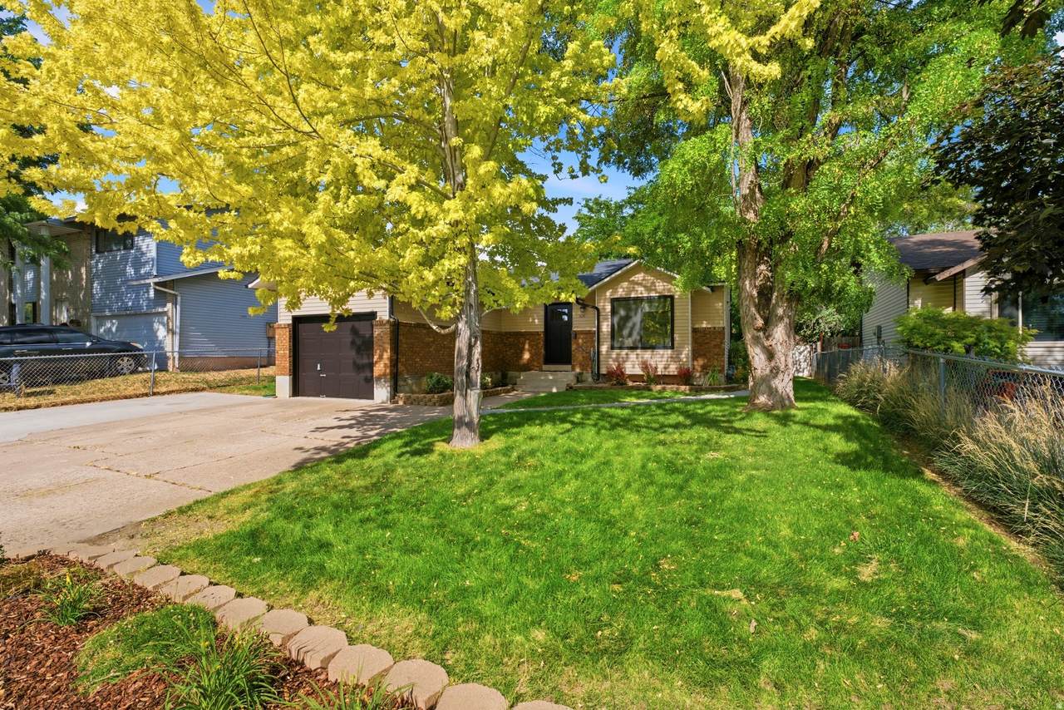
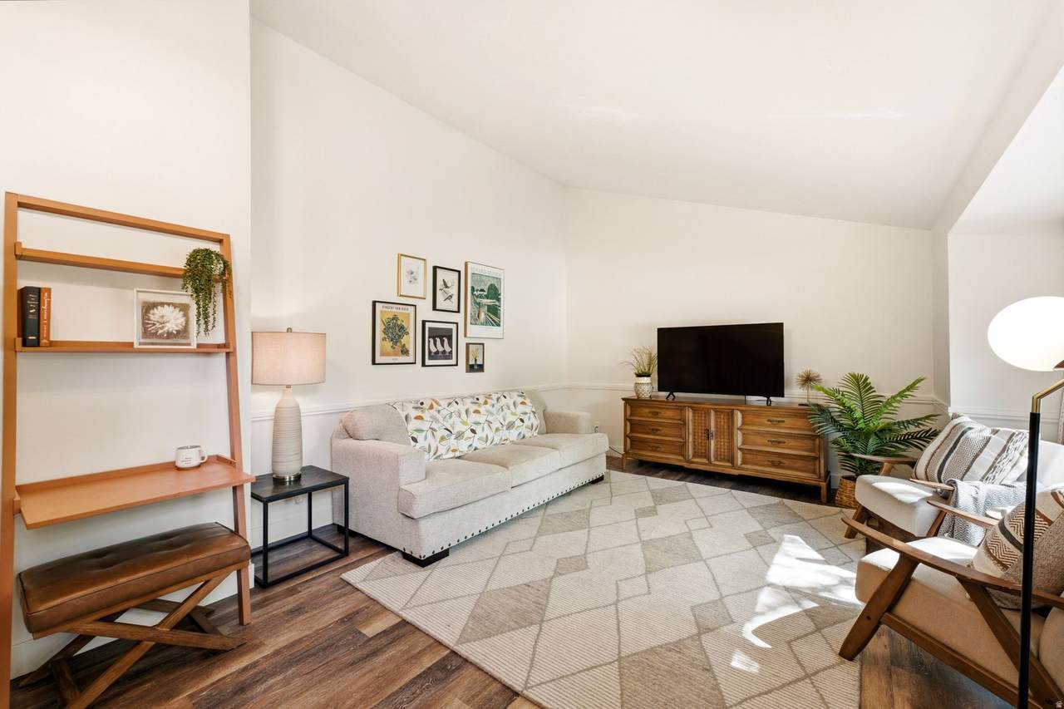
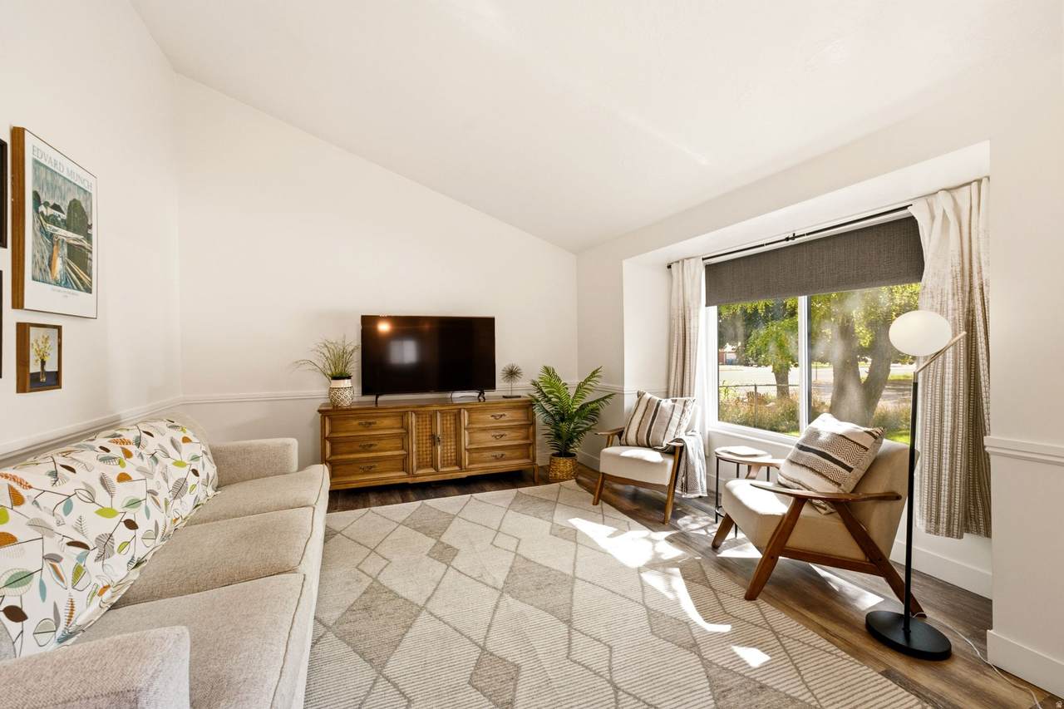
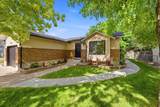
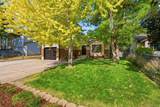
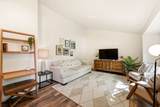
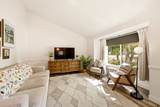
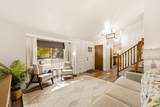
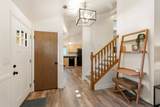
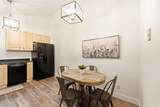
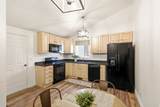
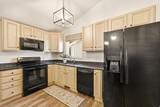
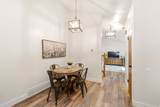
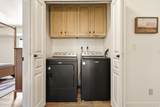
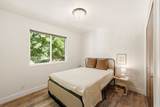
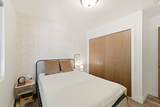
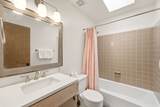
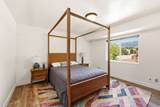
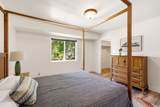
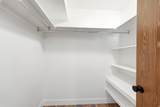
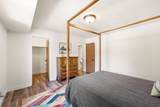
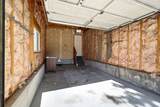
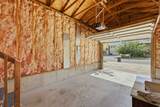
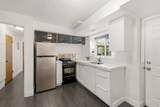
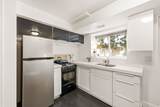
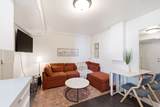
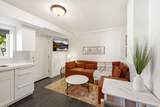
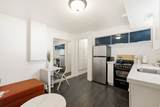
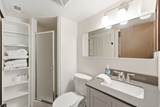
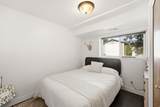
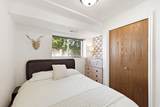
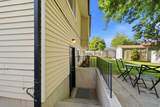
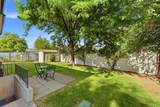
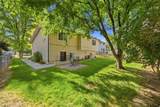
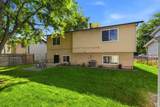
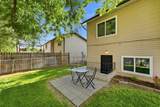
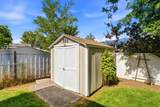
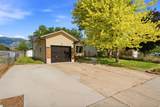
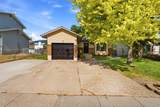
Amazing Price Adjustment!!!***Perfect owner occupied investment opportunity, rent out the lower ADU...this apartment comes fully furnished, right down to the pots and pans... ready to generate income immediately!! This will help to cover your mortgage!! Beautifully remodeled and move-in ready, this thoughtfully updated home offers modern finishes , low-maintenance ownership, and exceptional flexibility. Nearly every major component was renovated in 2021, including a new roof, central air, water heater, gutters, windows, luxury vinyl plank flooring, updated kitchens and bathrooms, granite and quartz countertops, lighting, interior paint, landscaping, RV parking, and more. Filled with natural light, the open-concept main level features vaulted ceilings, a spacious living area, an updated eat-in kitchen, designer finishes, and a primary suite with a walk-in closet. The bright daylight walk-out basement offers a remodeled second living space complete with its own kitchen and laundry, making it ideal for multigenerational living, extended guests, or other permitted uses. The property also has a proven history of strong rental income, offering excellent flexibility for buyers seeking supplemental income. Outside, enjoy mature shade trees, fresh landscaping, a private backyard backing to open space with no rear neighbors, a patio with mountain views, a storage shed, an insulated one-car garage, three additional off-street parking spaces, and RV parking. With no HOA and a location just minutes from Hill Air Force Base, freeway access, shopping, dining, parks, and everyday amenities, this turnkey property is an exceptional opportunity for homeowners and investors alike. Take a look at this one today! *** please note main level has rented for $1,950 per month and lower level mother in law apartment has rented for $1,150 unfurnished or $1,250 fully furnished. Buyer to obtain their own personal ADU permit/certificate
-
3BEDS
-
0.13ACRES
-
2BATHS
-
01/2 BATHS
-
1,416SQFT
-
$316$/SQFT
School Information
Description
Amazing Price Adjustment!!!***Perfect owner occupied investment opportunity, rent out the lower ADU...this apartment comes fully furnished, right down to the pots and pans... ready to generate income immediately!! This will help to cover your mortgage!! Beautifully remodeled and move-in ready, this thoughtfully updated home offers modern finishes , low-maintenance ownership, and exceptional flexibility. Nearly every major component was renovated in 2021, including a new roof, central air, water heater, gutters, windows, luxury vinyl plank flooring, updated kitchens and bathrooms, granite and quartz countertops, lighting, interior paint, landscaping, RV parking, and more. Filled with natural light, the open-concept main level features vaulted ceilings, a spacious living area, an updated eat-in kitchen, designer finishes, and a primary suite with a walk-in closet. The bright daylight walk-out basement offers a remodeled second living space complete with its own kitchen and laundry, making it ideal for multigenerational living, extended guests, or other permitted uses. The property also has a proven history of strong rental income, offering excellent flexibility for buyers seeking supplemental income. Outside, enjoy mature shade trees, fresh landscaping, a private backyard backing to open space with no rear neighbors, a patio with mountain views, a storage shed, an insulated one-car garage, three additional off-street parking spaces, and RV parking. With no HOA and a location just minutes from Hill Air Force Base, freeway access, shopping, dining, parks, and everyday amenities, this turnkey property is an exceptional opportunity for homeowners and investors alike. Take a look at this one today! *** please note main level has rented for $1,950 per month and lower level mother in law apartment has rented for $1,150 unfurnished or $1,250 fully furnished. Buyer to obtain their own personal ADU permit/certificate
Based on information from the Wasatch Front Regional Multiple Listing Service, Inc. as of 2026-10-04T19:41:12.893. All data, including all measurements and calculations of area, is obtained from various sources and has not been, and will not be, verified by broker or the MLS. All information should be independently reviewed and verified for accuracy. Properties may or may not be listed by the office/agent presenting the information.The information provided is for consumers' personal, non-commercial use and may not be used for any purpose other than to identify prospective properties consumers may be interested in purchasing. Information deemed reliable but not guaranteed accurate. Buyer to verify all information.