Skip To Content

1023 N 1750 E , #230

Salem, UT 84653
  • $759,990
  • STATUS: Active Under Contract
  • ON SITE: 95 Days
  • MLS #: 2170997
Under Contract
$759,990
  • 3
    BEDS
  • 0.39
    ACRES
  • 2
    BATHS
  • 1
    1/2 BATHS
  • 4,453
    SQFT
  • $171
    $/SQFT
Neighborhood:
Type:
Single-Family Home
Built:
2026
County:

School Information

Elementary School:
Middle School:
High School:
School District:

Description

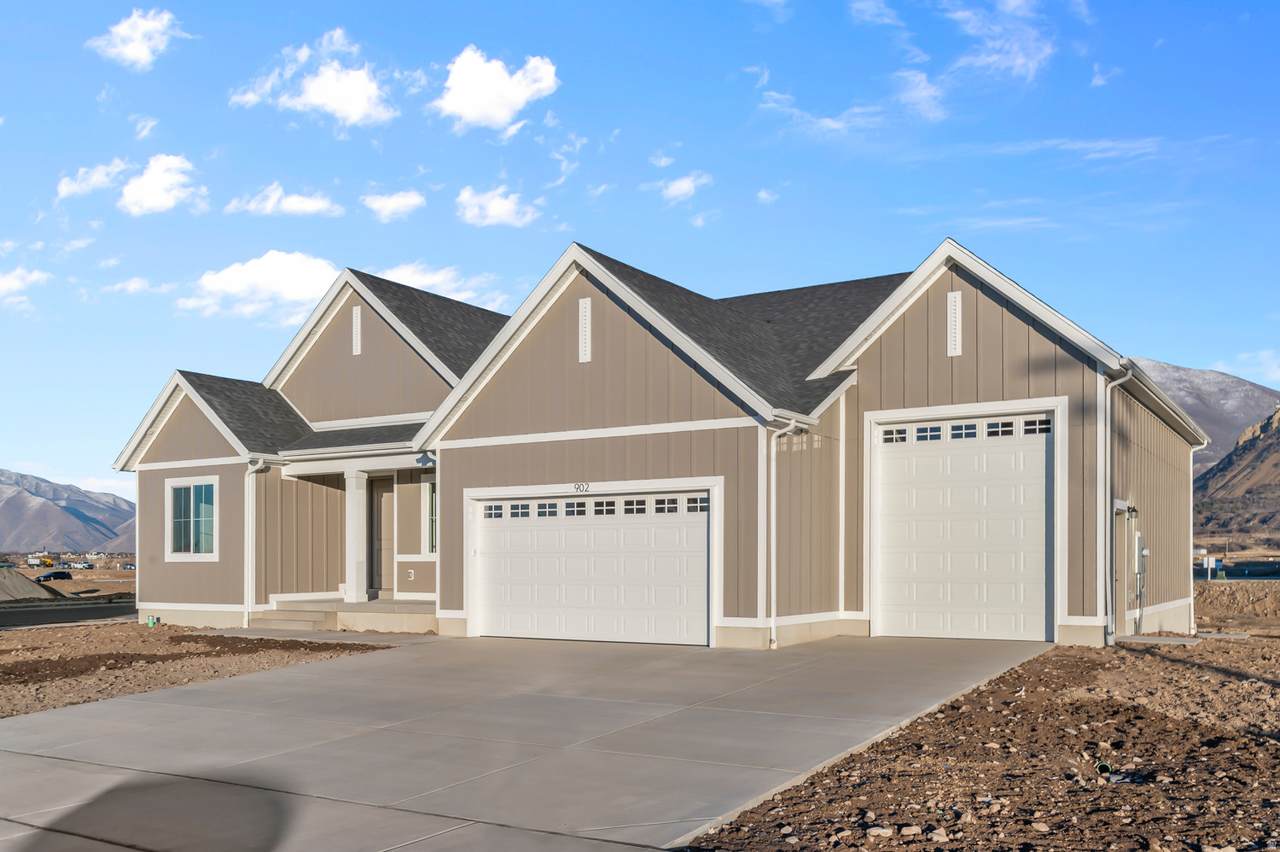
** Special Interest Rates are Available ** if you use DHI Mortgage in addition to receiving up to $7,000 toward closing costs. Farmhouse styled rambler with laminate flooring, quartz countertops, 42" upper cabinets, double built in over, gas built-in cooktop, oversized island with bar seating, large windows for natural light/views, gas fireplace, tile flooring in bathrooms/laundry, cultured marble shower and tub surround with euro glass in primary bath, huge walk-in primary closet, unfininished basement with ADU capability, rough plumbed for a kitchen and full bathroom, separate basement entrance, .34 acre lot, RV GARAGE, covered back patio with deck. Ask me about our generous home warranties, active radon Mitigation System, and Smart Home Package, which is included in this home. The actual home may differ in color, material, and/or options. Pictures are of a finished home of the same floorplan and the available home may contain different options, upgrades, and exterior color and/or elevation style. Square footage figures are provided as a courtesy estimate only and were obtained from building plans. No representation or warranties are made regarding school districts and assignments; please conduct your own investigation regarding current/future school boundaries.

Monthly Payment Calculator


Based on information from the Wasatch Front Regional Multiple Listing Service, Inc. as of 2026-10-13T03:25:06.21. All data, including all measurements and calculations of area, is obtained from various sources and has not been, and will not be, verified by broker or the MLS. All information should be independently reviewed and verified for accuracy. Properties may or may not be listed by the office/agent presenting the information.The information provided is for consumers' personal, non-commercial use and may not be used for any purpose other than to identify prospective properties consumers may be interested in purchasing. Information deemed reliable but not guaranteed accurate. Buyer to verify all information.
www.utahrealestate.luxury/homes/178658941
Print Image

1023 N 1750 E , #230 Salem, UT 84653

  • Price: $759,990
  • Status: Active Under Contract
  • On Site: 95 Days
  • MLS #: 2170997
3
Beds
2
Baths
1
½ Baths
0.39
Acres
4,453
SQFT
$171
$/SQFT
2026
Built
Neighborhood:
Viridian
County:
Utah
Area:
Payson; Elk Rg; Salem; Wdhil
Elementary School:
Salem
Middle School:
Salem Jr
High School:
Salem Hills
School District:
Nebo
Property Description
** Special Interest Rates are Available ** if you use DHI Mortgage in addition to receiving up to $7,000 toward closing costs. Farmhouse styled rambler with laminate flooring, quartz countertops, 42" upper cabinets, double built in over, gas built-in cooktop, oversized island with bar seating, large windows for natural light/views, gas fireplace, tile flooring in bathrooms/laundry, cultured marble shower and tub surround with euro glass in primary bath, huge walk-in primary closet, unfininished basement with ADU capability, rough plumbed for a kitchen and full bathroom, separate basement entrance, .34 acre lot, RV GARAGE, covered back patio with deck. Ask me about our generous home warranties, active radon Mitigation System, and Smart Home Package, which is included in this home. The actual home may differ in color, material, and/or options. Pictures are of a finished home of the same floorplan and the available home may contain different options, upgrades, and exterior color and/or elevation style. Square footage figures are provided as a courtesy estimate only and were obtained from building plans. No representation or warranties are made regarding school districts and assignments; please conduct your own investigation regarding current/future school boundaries.
Exterior Features

Architectural Style Rambler/Ranch Attached Garage YN No Carport YN No Construction Materials StuccoCement Siding Construction Status Und. Const. Covered Spaces 4 Exterior Features Basement EntranceDouble Pane WindowsEntry (Foyer)Patio: CoveredPorch: OpenSliding Glass Doors Frontage Length 0.0 Garage YN Yes Horse Property YN No Lot Features Curb & GutterView: Mountain Lot Size Dimensions 0.0x0.0x0.0 Mobile Length 0 Mobile Width 0 Open Parking Spaces 4 Open Parking YN No Parking Features Rv ParkingBuilt-InExtra HeightOpenerExtra Length Parking Total 8 Patio And Porch Features CoveredPorch: Open Pool Private YN No Roof Asphalt RVParking Dimensions 39.00 Spa YN No Topography Curb & GutterView: Mountain View Mountain(s) View YN Yes Waterfront YN No

Interior Features

Above Grade Finished Area 2215 Accessibility Features Single Level Living Basement Entrance Bathrooms Partial 1 Bathrooms Total 3 Building Area Total 4453 Cooling Central Air Cooling YN Yes Fireplace YN No Flooring CarpetLaminateTile Heating Gas: Central>= 95% efficiency Heating YN True Interior Features Alarm: FireBath: PrimaryCloset: Walk-InDen/OfficeDisposalOven: DoubleOven: GasRange: CountertopRange: Gas Laundry Features Electric Dryer Hookup Main Level Bedrooms 3 Primary Bedroom Level Floor: 1st Rooms Total 12

Property Features

Association Amenities Biking TrailsClubhouseHiking TrailsPets PermittedPlaygroundPool Association Fee 34 Association Fee Frequency Monthly Association YN Yes Cross Street 1750 Current Use Single Family Direction Faces East Irrigation Water Rights Acres 0 Lease Considered YN No Listing Terms CashConventionalFHAVA Loan New Construction YN Yes Property Attached YN No Property Sub Type Single Family Residence Senior Community YN No Sewer Sewer: ConnectedSewer: Public Tax Annual Amount 5300 Utilities Natural Gas ConnectedElectricity ConnectedSewer ConnectedSewer: PublicWater Connected Water Source CulinaryIrrigation: Pressure Zoning Single-Family

Listing provided courtesy of D.R. Horton, Inc: 801-509-9492. Information deemed reliable but not guaranteed accurate. Buyer to verify all information. © 2026 Wasatch Front Regional Multiple Listing Service, Inc., All Rights Reserved.


Based on information from the Wasatch Front Regional Multiple Listing Service, Inc. as of 2026-10-13T03:25:06.21. All data, including all measurements and calculations of area, is obtained from various sources and has not been, and will not be, verified by broker or the MLS. All information should be independently reviewed and verified for accuracy. Properties may or may not be listed by the office/agent presenting the information.The information provided is for consumers' personal, non-commercial use and may not be used for any purpose other than to identify prospective properties consumers may be interested in purchasing. Information deemed reliable but not guaranteed accurate. Buyer to verify all information.
 
https://bt-photos.global.ssl.fastly.net/wasatch/1280_boomver_1_2170997-1.jpg https://bt-photos.global.ssl.fastly.net/wasatch/1280_boomver_1_2170997-1.jpg https://bt-photos.global.ssl.fastly.net/wasatch/1280_boomver_1_2170997-1.jpg
Logo
Heidi Kapcsos with eXp Realty
619 South Bluff, Tower 1, Suite 202
St George UT, 84770