














Description
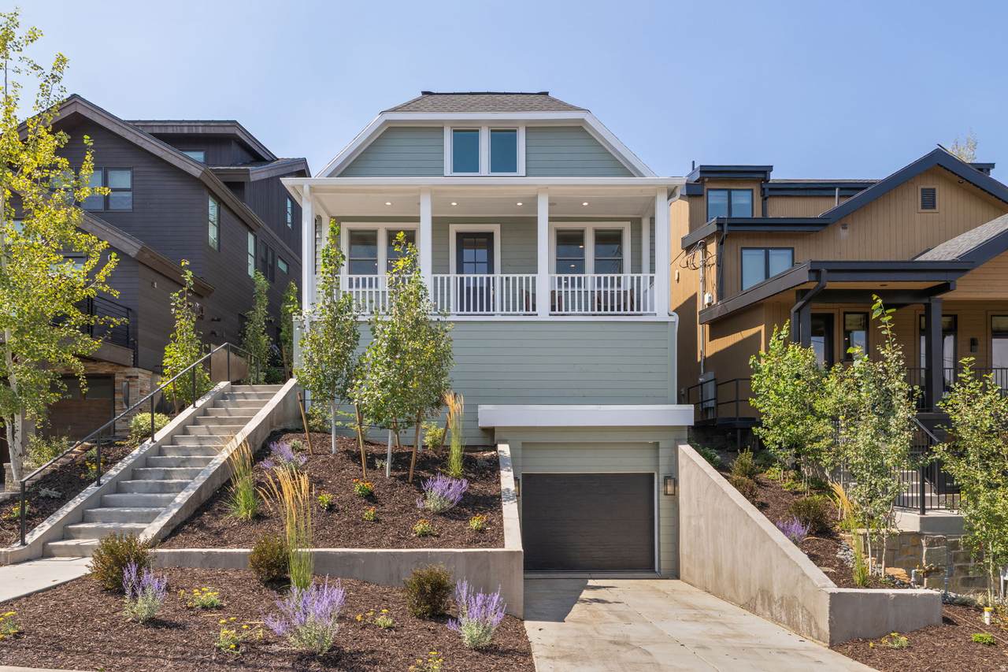
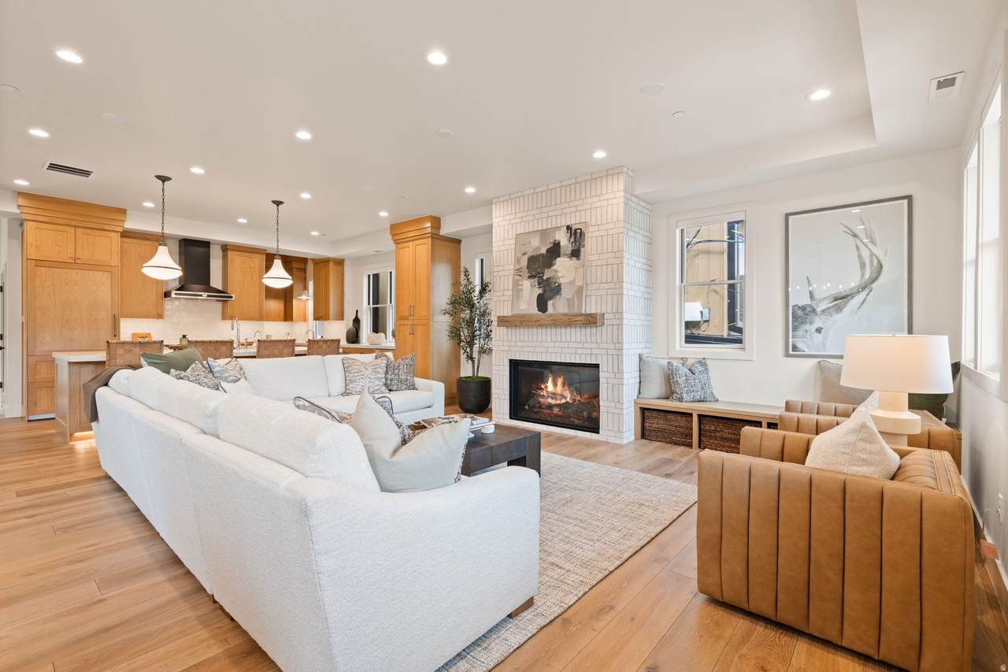
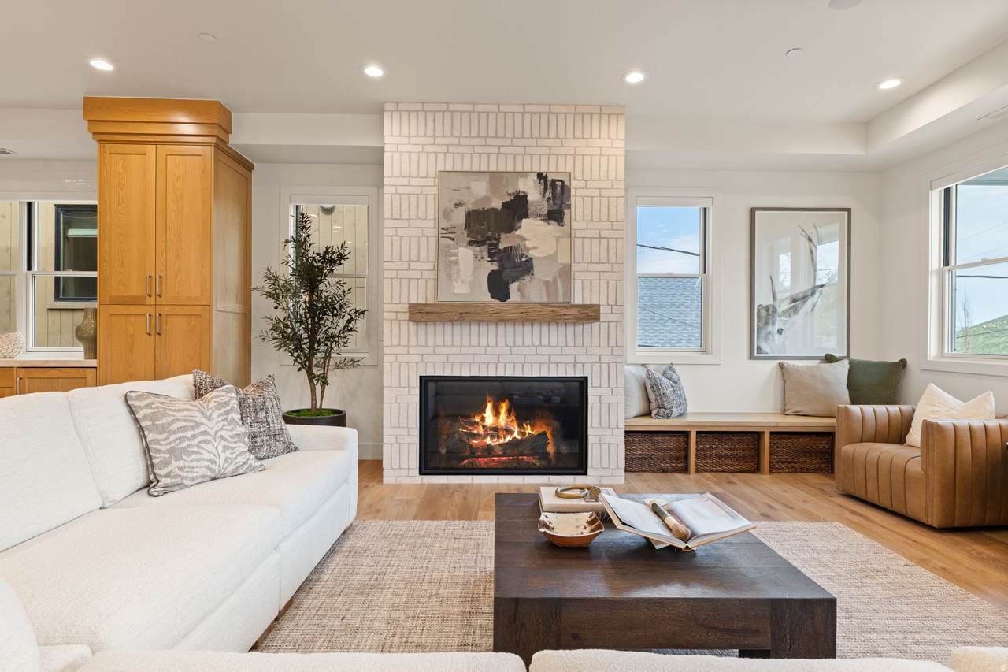
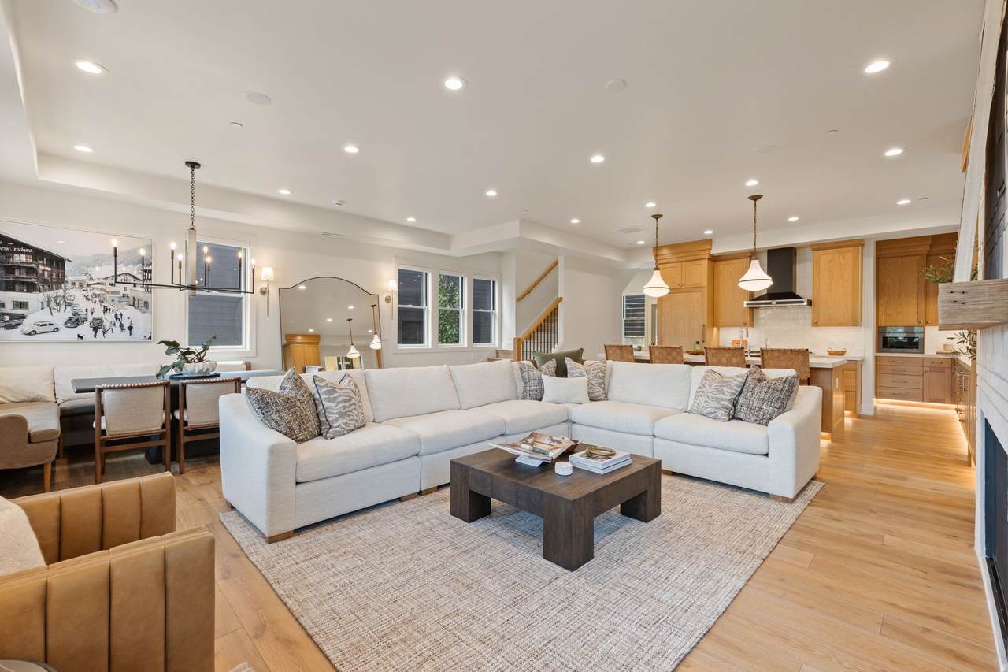
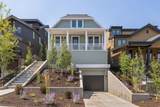
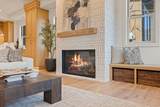
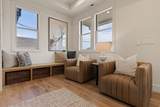
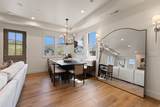
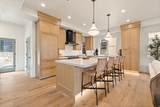
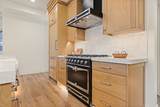
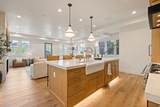
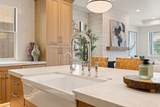
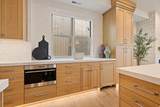
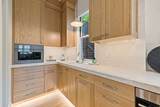
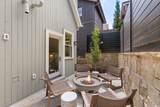
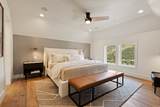
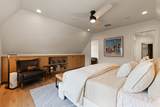
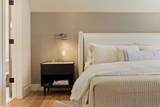
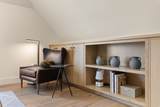
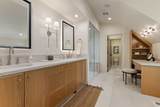
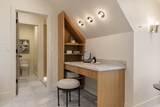
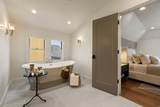
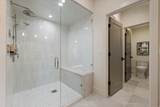
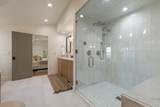
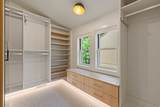
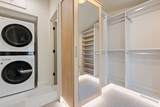
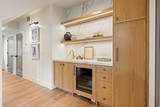
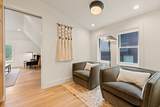
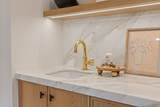
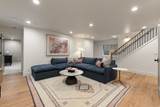
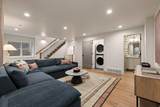
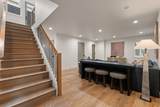
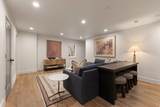
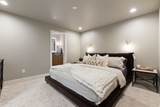
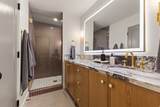
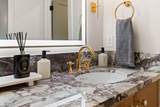
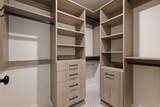
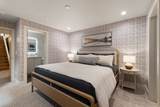
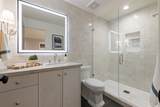
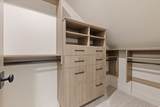
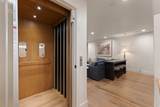
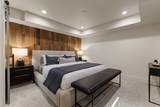
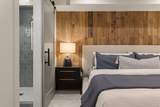
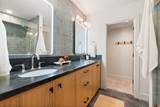
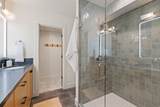
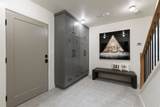
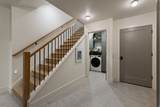
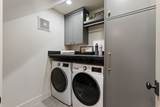
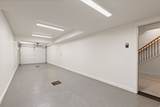
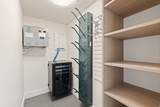
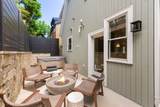
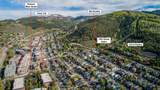
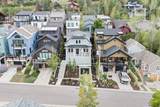
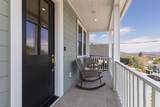
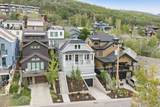
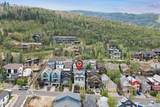
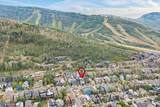
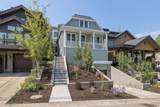
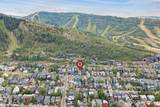
Just completed, newly rebuilt historic ski home in one of Park City's most sought-after locations, offering luxurious finishes and custom designer-curated furnishings throughout. Situated on an oversized 0.06-acre lot, the home allows for expansive living spaces rarely found in Old Town. The open-concept kitchen, family, and dining areas feature soaring 9+ foot ceilings and French oak flooring. The gourmet kitchen showcases custom oak cabinetry, honed Taj Mahal quartzite countertops, a large island, La Cornue gas range, and Sub-Zero, Wolf, and Asko appliances. The butler's pantry is complete with a sink, built-in Miele coffee system, and additional prep and storage space. The home offers four bedrooms, each with an ensuite bathroom featuring heated floors and a walk-in closet, along with a second family room providing additional space for entertaining or relaxing. Laundry is conveniently located on three levels, and an elevator provides effortless access throughout the home. The upper level is dedicated entirely to a private primary suite with a sitting area and wet bar, spacious walk-in closet, and spa-inspired bathroom featuring a steam shower, heated floors, and Balthazar soaking tub. Outdoor living includes a covered front porch and private back patio with hot tub-perfect for unwinding after a day on the slopes. Additional highlights include a mudroom with heated floors and built-in storage, dedicated ski closet with boot warmers, 2-car tandem garage, and heated driveway. Ideally located within walking distance of Historic Main Street and the Town Lift, with convenient access to world-class skiing, dining, shopping, hiking, and biking. A truly special legacy home to enjoy for years to come.
-
4BEDS
-
0.06ACRES
-
4BATHS
-
21/2 BATHS
-
3,684SQFT
-
$1,832$/SQFT
School Information
Description
Just completed, newly rebuilt historic ski home in one of Park City's most sought-after locations, offering luxurious finishes and custom designer-curated furnishings throughout. Situated on an oversized 0.06-acre lot, the home allows for expansive living spaces rarely found in Old Town. The open-concept kitchen, family, and dining areas feature soaring 9+ foot ceilings and French oak flooring. The gourmet kitchen showcases custom oak cabinetry, honed Taj Mahal quartzite countertops, a large island, La Cornue gas range, and Sub-Zero, Wolf, and Asko appliances. The butler's pantry is complete with a sink, built-in Miele coffee system, and additional prep and storage space. The home offers four bedrooms, each with an ensuite bathroom featuring heated floors and a walk-in closet, along with a second family room providing additional space for entertaining or relaxing. Laundry is conveniently located on three levels, and an elevator provides effortless access throughout the home. The upper level is dedicated entirely to a private primary suite with a sitting area and wet bar, spacious walk-in closet, and spa-inspired bathroom featuring a steam shower, heated floors, and Balthazar soaking tub. Outdoor living includes a covered front porch and private back patio with hot tub-perfect for unwinding after a day on the slopes. Additional highlights include a mudroom with heated floors and built-in storage, dedicated ski closet with boot warmers, 2-car tandem garage, and heated driveway. Ideally located within walking distance of Historic Main Street and the Town Lift, with convenient access to world-class skiing, dining, shopping, hiking, and biking. A truly special legacy home to enjoy for years to come.
Based on information from the Wasatch Front Regional Multiple Listing Service, Inc. as of 2026-10-08T20:42:08.203. All data, including all measurements and calculations of area, is obtained from various sources and has not been, and will not be, verified by broker or the MLS. All information should be independently reviewed and verified for accuracy. Properties may or may not be listed by the office/agent presenting the information.The information provided is for consumers' personal, non-commercial use and may not be used for any purpose other than to identify prospective properties consumers may be interested in purchasing. Information deemed reliable but not guaranteed accurate. Buyer to verify all information.